Bay Area whole-home guide
Home Windows in the Bay Area: Choose the method from the opening outward.
Begin with the existing frame, removal method, sealing, and finished edge. Retrofit and full-frame or nail-fin work are not quality tiers by themselves. The existing frame, cladding, water-management strategy, damage, desired sightline, and remodeling goals determine which approach belongs in the conversation. A whole-home plan can look consistent while giving each room the light, ventilation, privacy, and comfort it actually needs.
What should the window do for the life of this room?
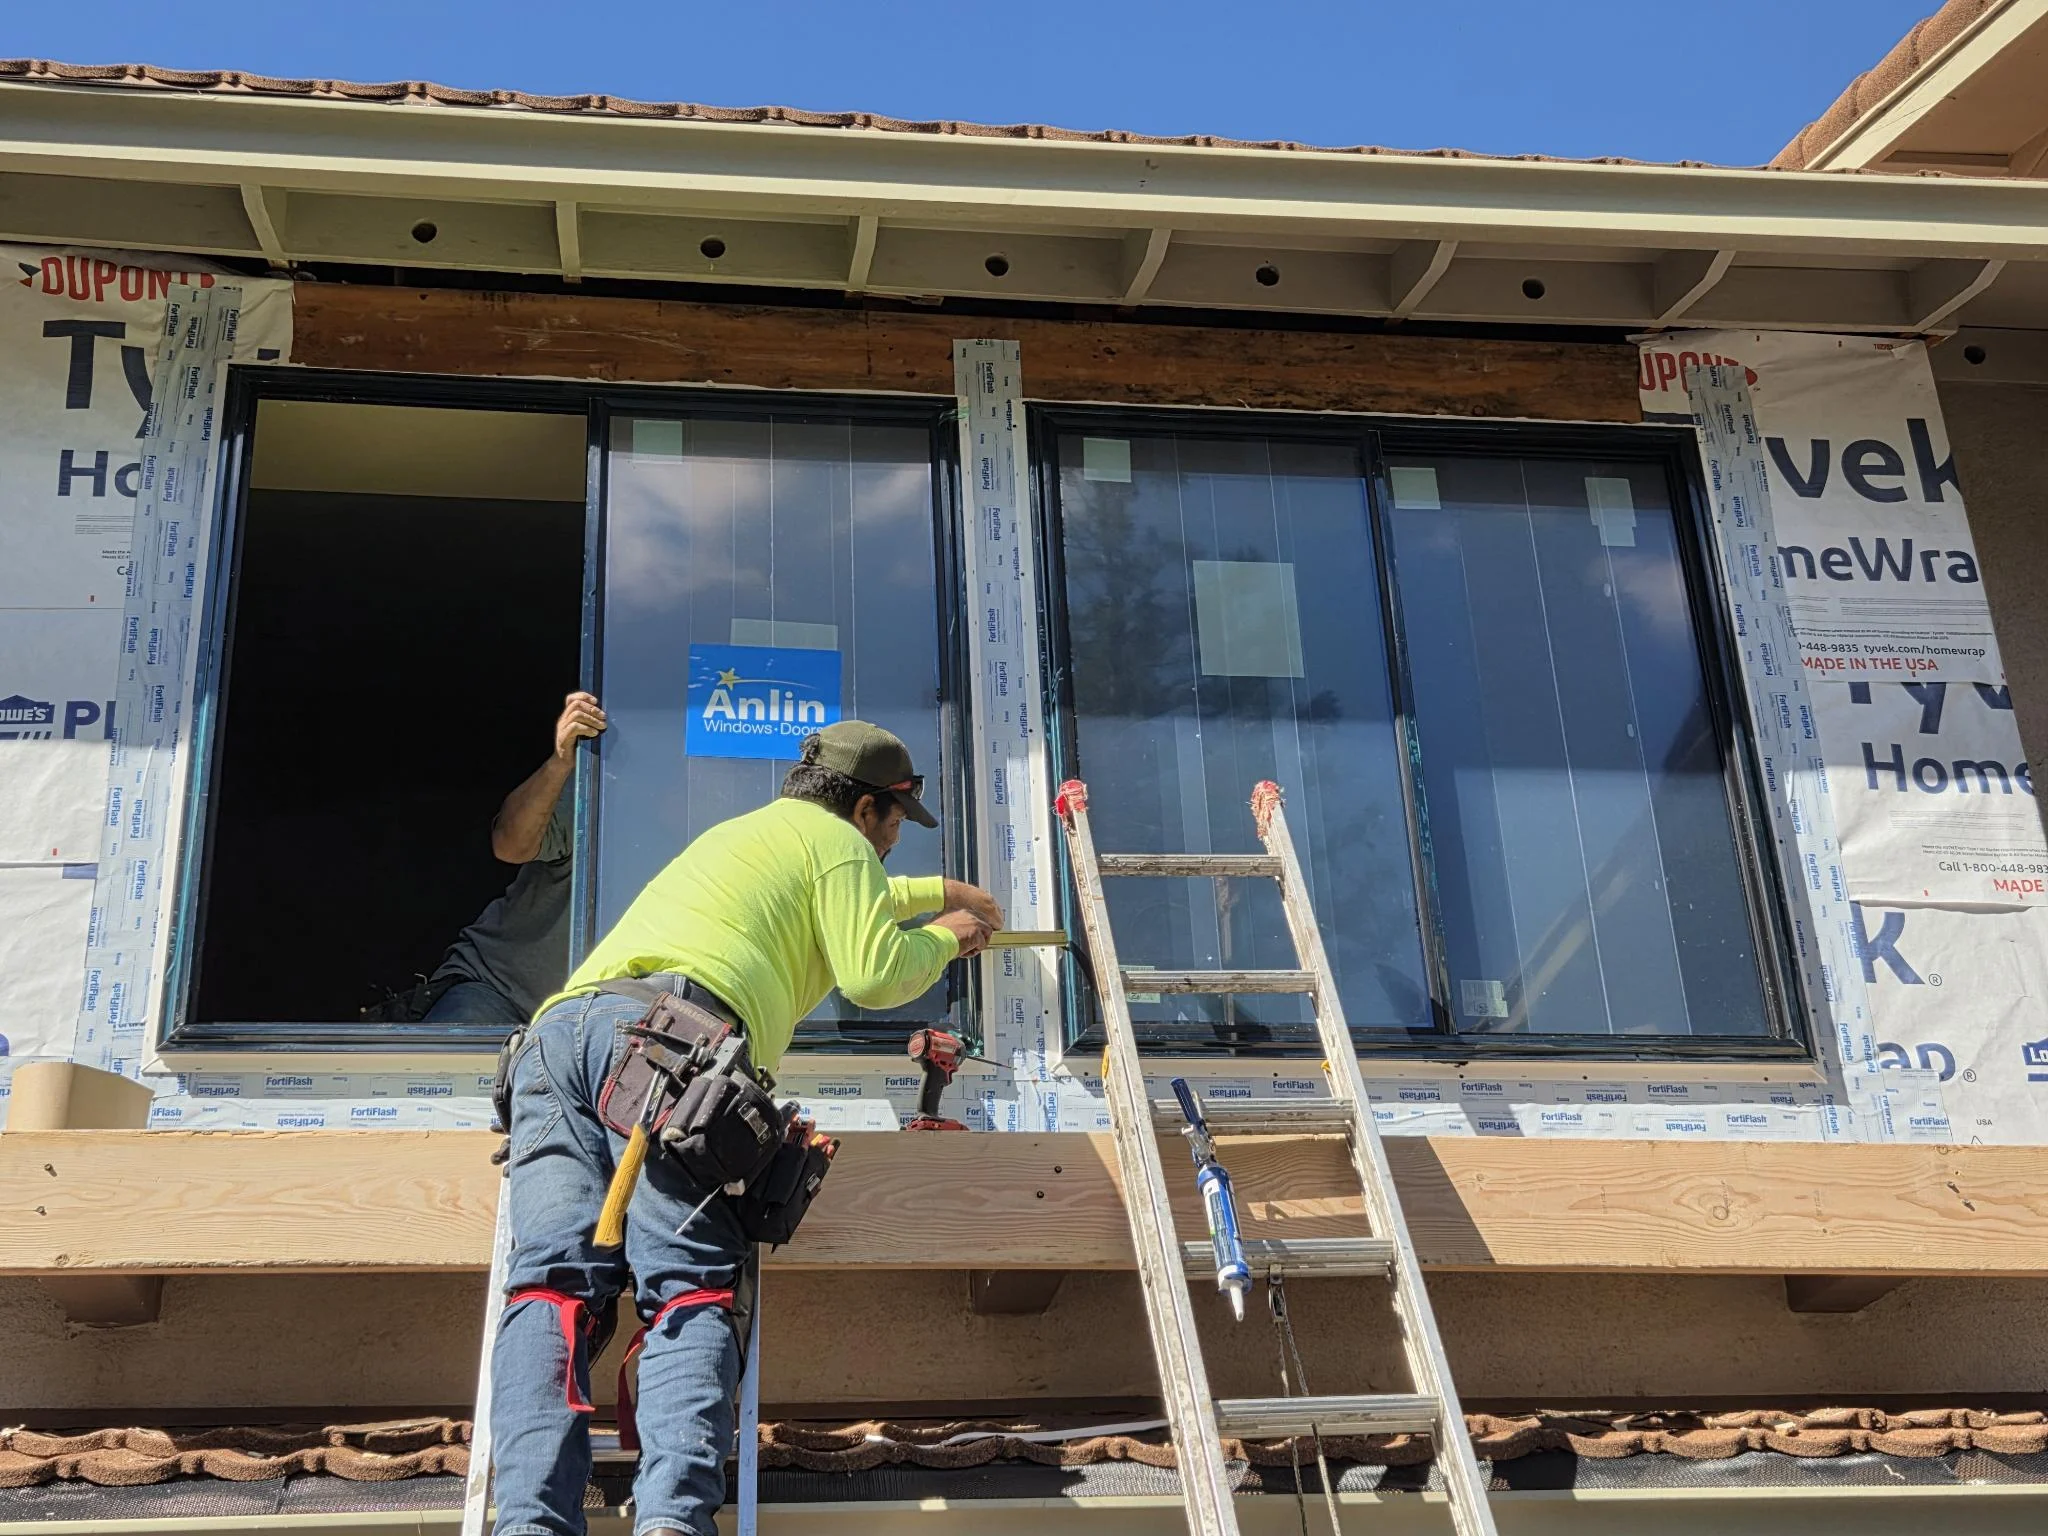
A whole-home window is only complete when product and perimeter work as one.
A room-by-room plan for the home
Let room goals guide the product—and opening conditions guide the installation.
A Bay Area home-window plan should describe both outcomes: how each room will use the new window and how the installer will connect it to the existing wall.
Room outcome
Name what should improve
Daylight, view, ventilation, privacy, reach, cleaning, comfort, sound, and appearance make product choices easier to evaluate.
Existing opening
Bestoff Windows Inc. inspects what surrounds the unit
Frame condition, wall finish, sill, drainage, field dimensions, access, and retained materials shape the installation method.
Written method
Define removal through finish
Protection, removal, preparation, setting, fastening, sealing, trim, cleanup, operation checks, and exclusions should be stated.
Final room
Review the result at arm’s length
Check alignment, reveals, hardware, screens, labels, sealant, trim, operation, and the agreed interior and exterior finish.

The whole-home view
The rated window and the installed edge belong in the same specification.
Whole-window performance describes a tested product. The estimate should also explain the method and finish that connect that product to the actual home.
Share the address, approximate window count, and room, operation, comfort, or appearance priorities. Bestoff Windows Inc. photographs and inspects the full room, frame, and exterior edge at the home.
Look closely at windows installed by Bestoff Windows Inc.Operation follows the room
A family of windows, chosen opening by opening.
Different window styles create different fastening, leveling, projection, frame, and finish requirements during installation. The measured size, exterior clearance, screen, hardware, frame profile, and exact glass configuration still need to be confirmed before ordering.
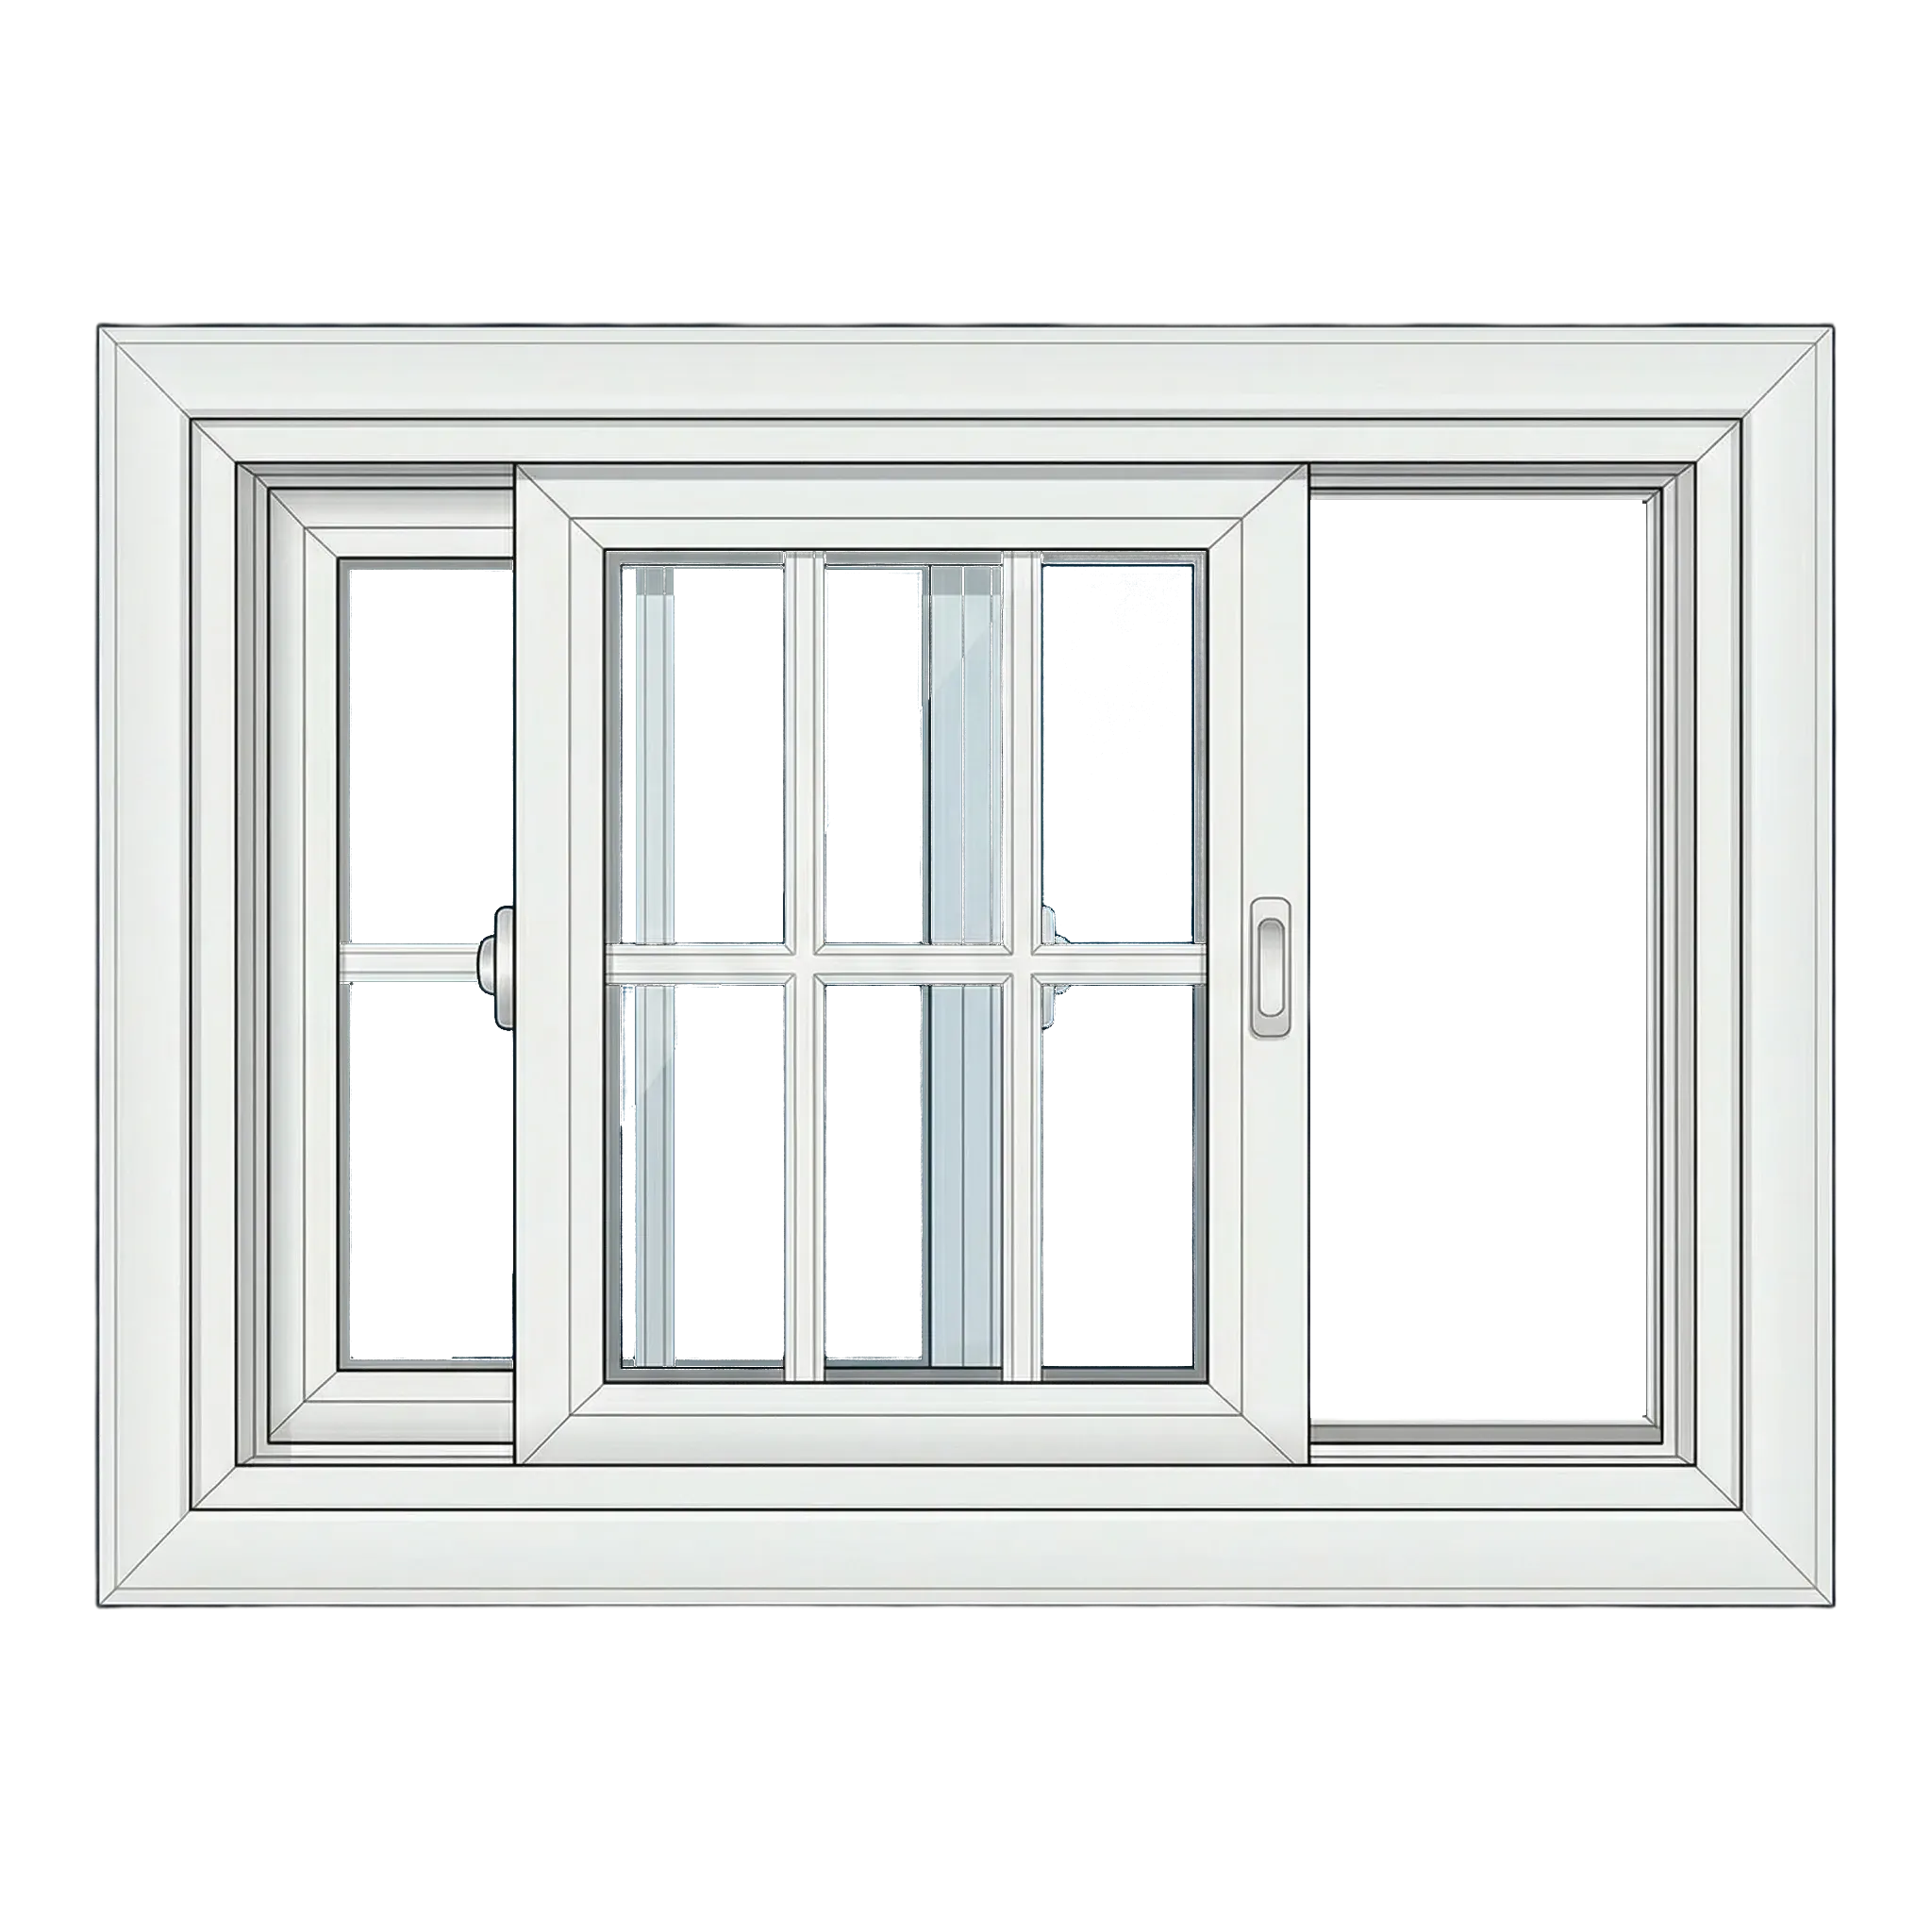
One sash moves horizontally beside a fixed sash.
Single slider
A straightforward fit for wide openings and easy reach.
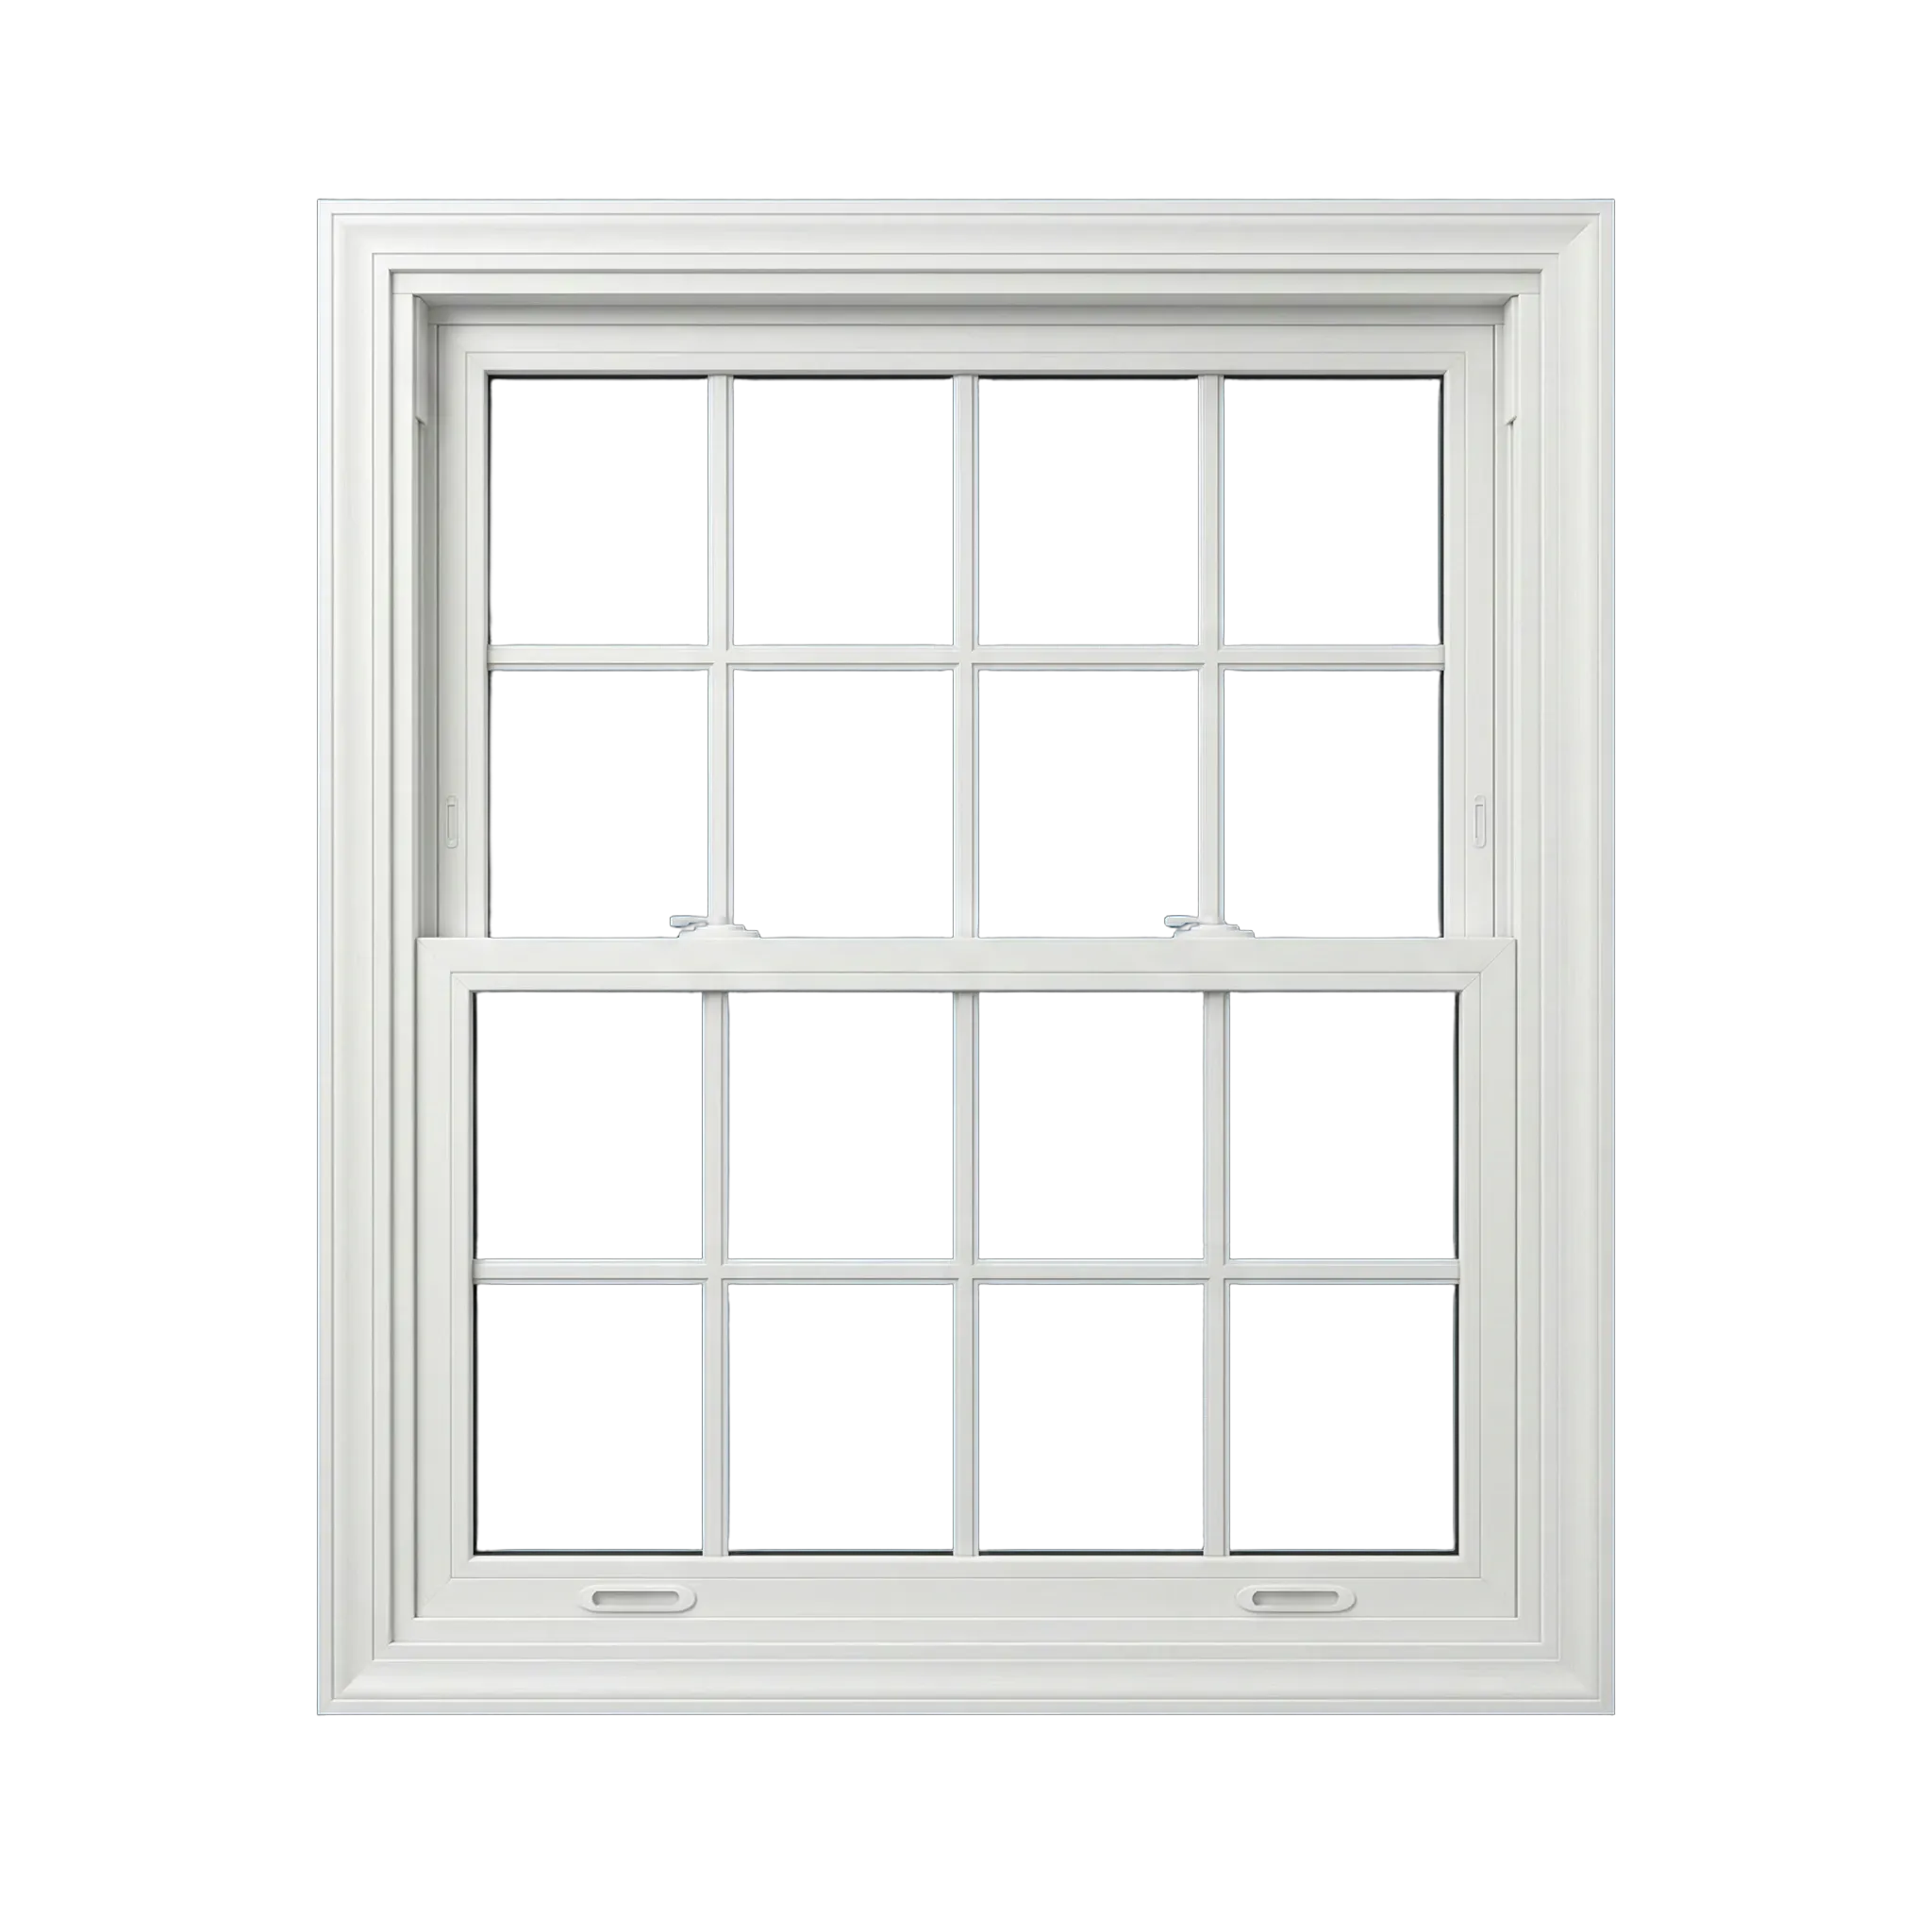
Both sashes can move, supporting flexible ventilation and access for cleaning.
Double-hung
Useful where balanced upper and lower ventilation matters.
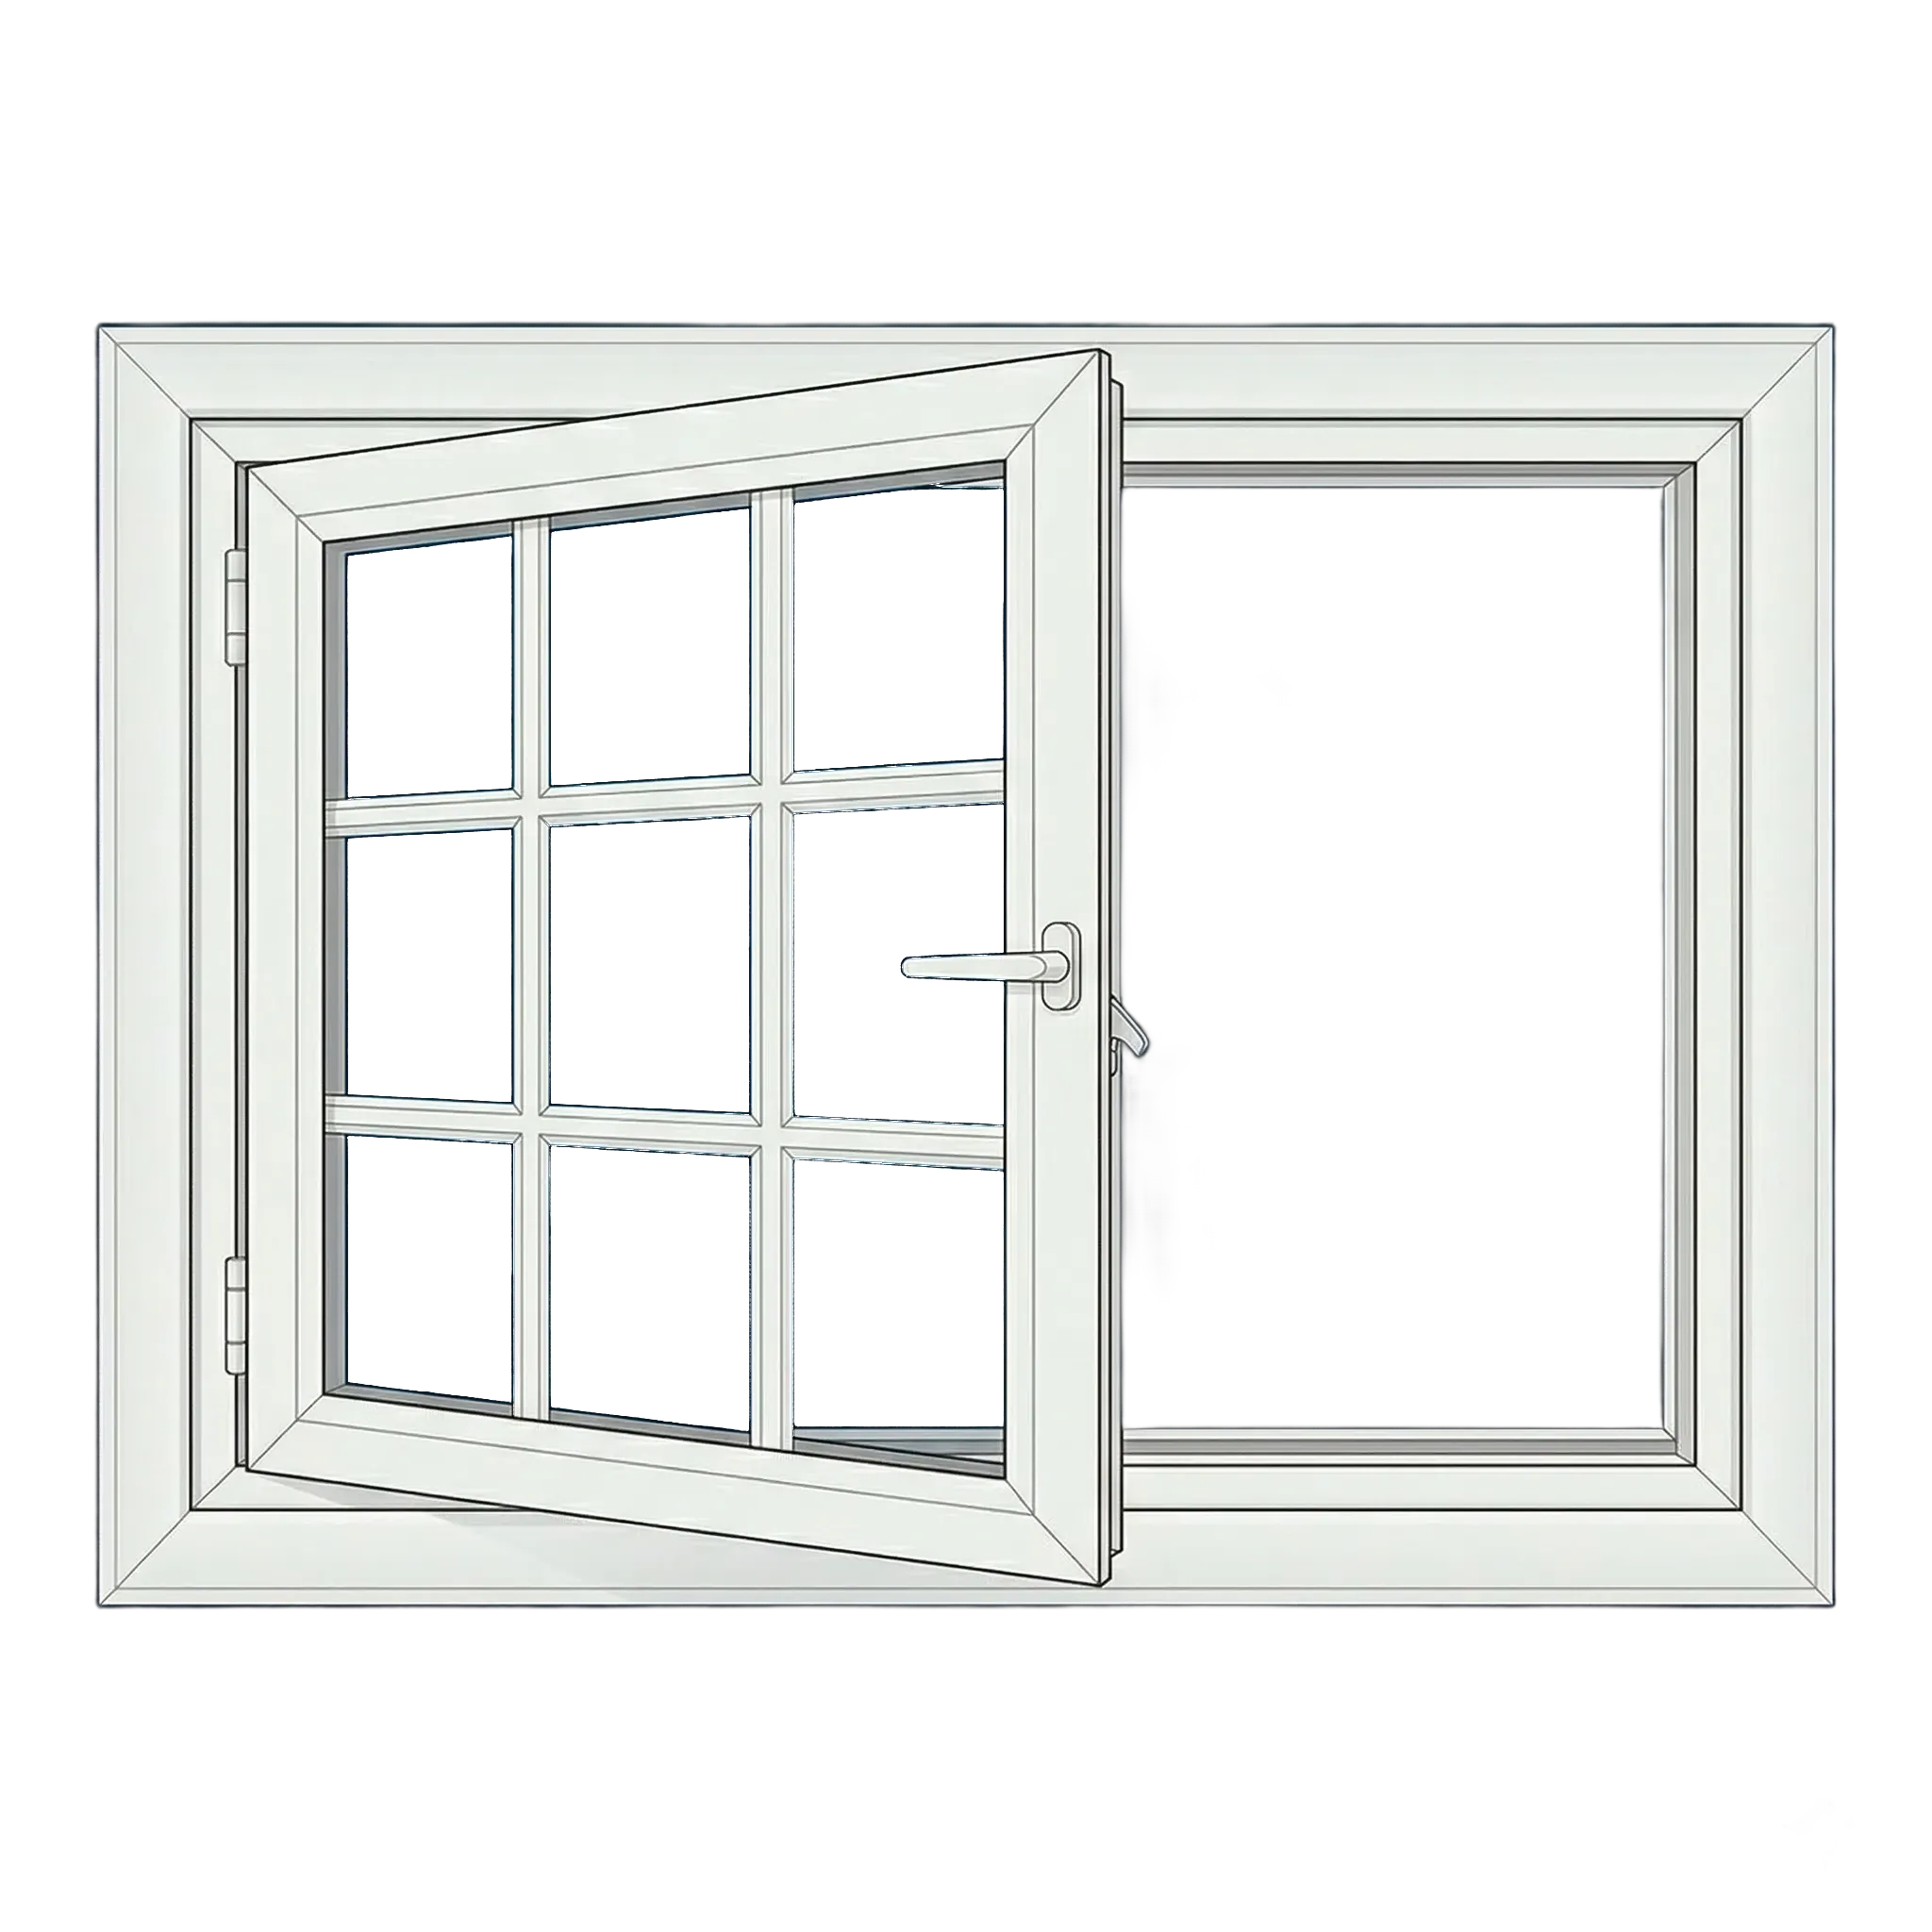
A side-hinged sash opens outward with a crank.
Casement
A casement brings an outward, crank-operated sash and compression close; its installation plan must account for square operation, exterior clearance, screens, hardware, and a continuous finished perimeter.
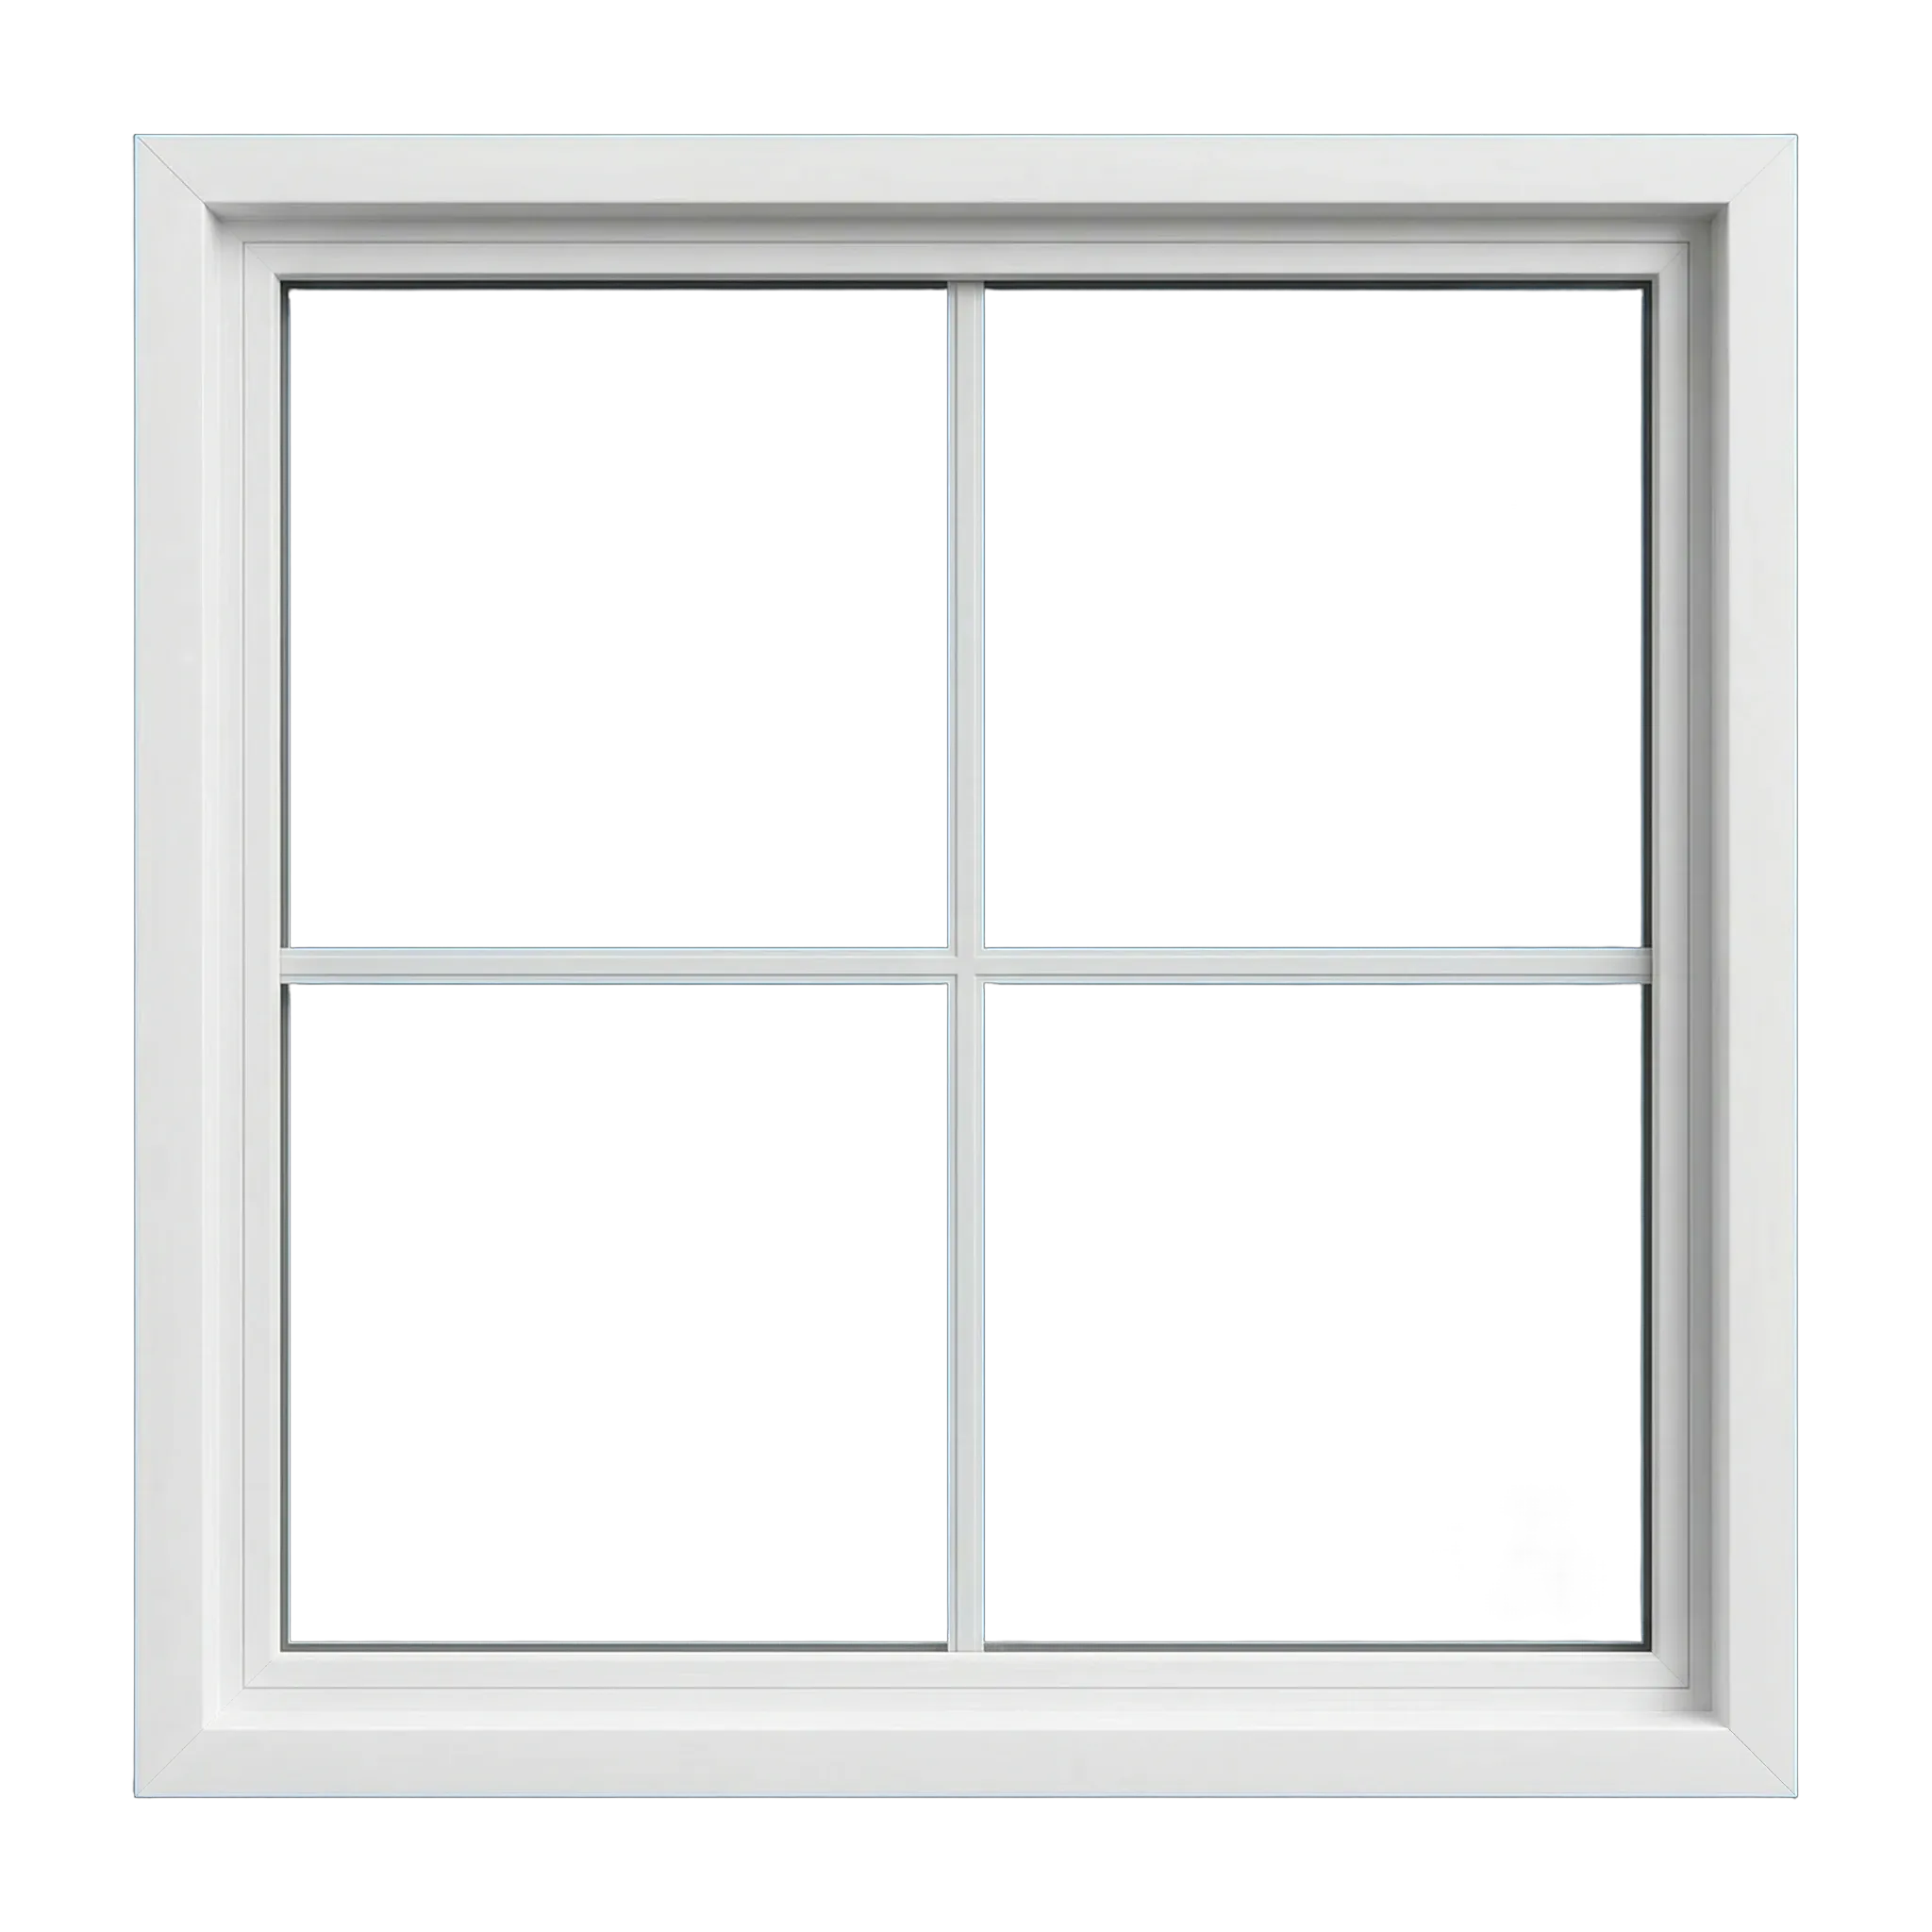
A fixed unit has no opening sash.
Picture
A fixed picture window has no operating sash, yet its weight, frame, glass, setting, fastening, sealing, and finished edge still require an opening-specific installation plan.
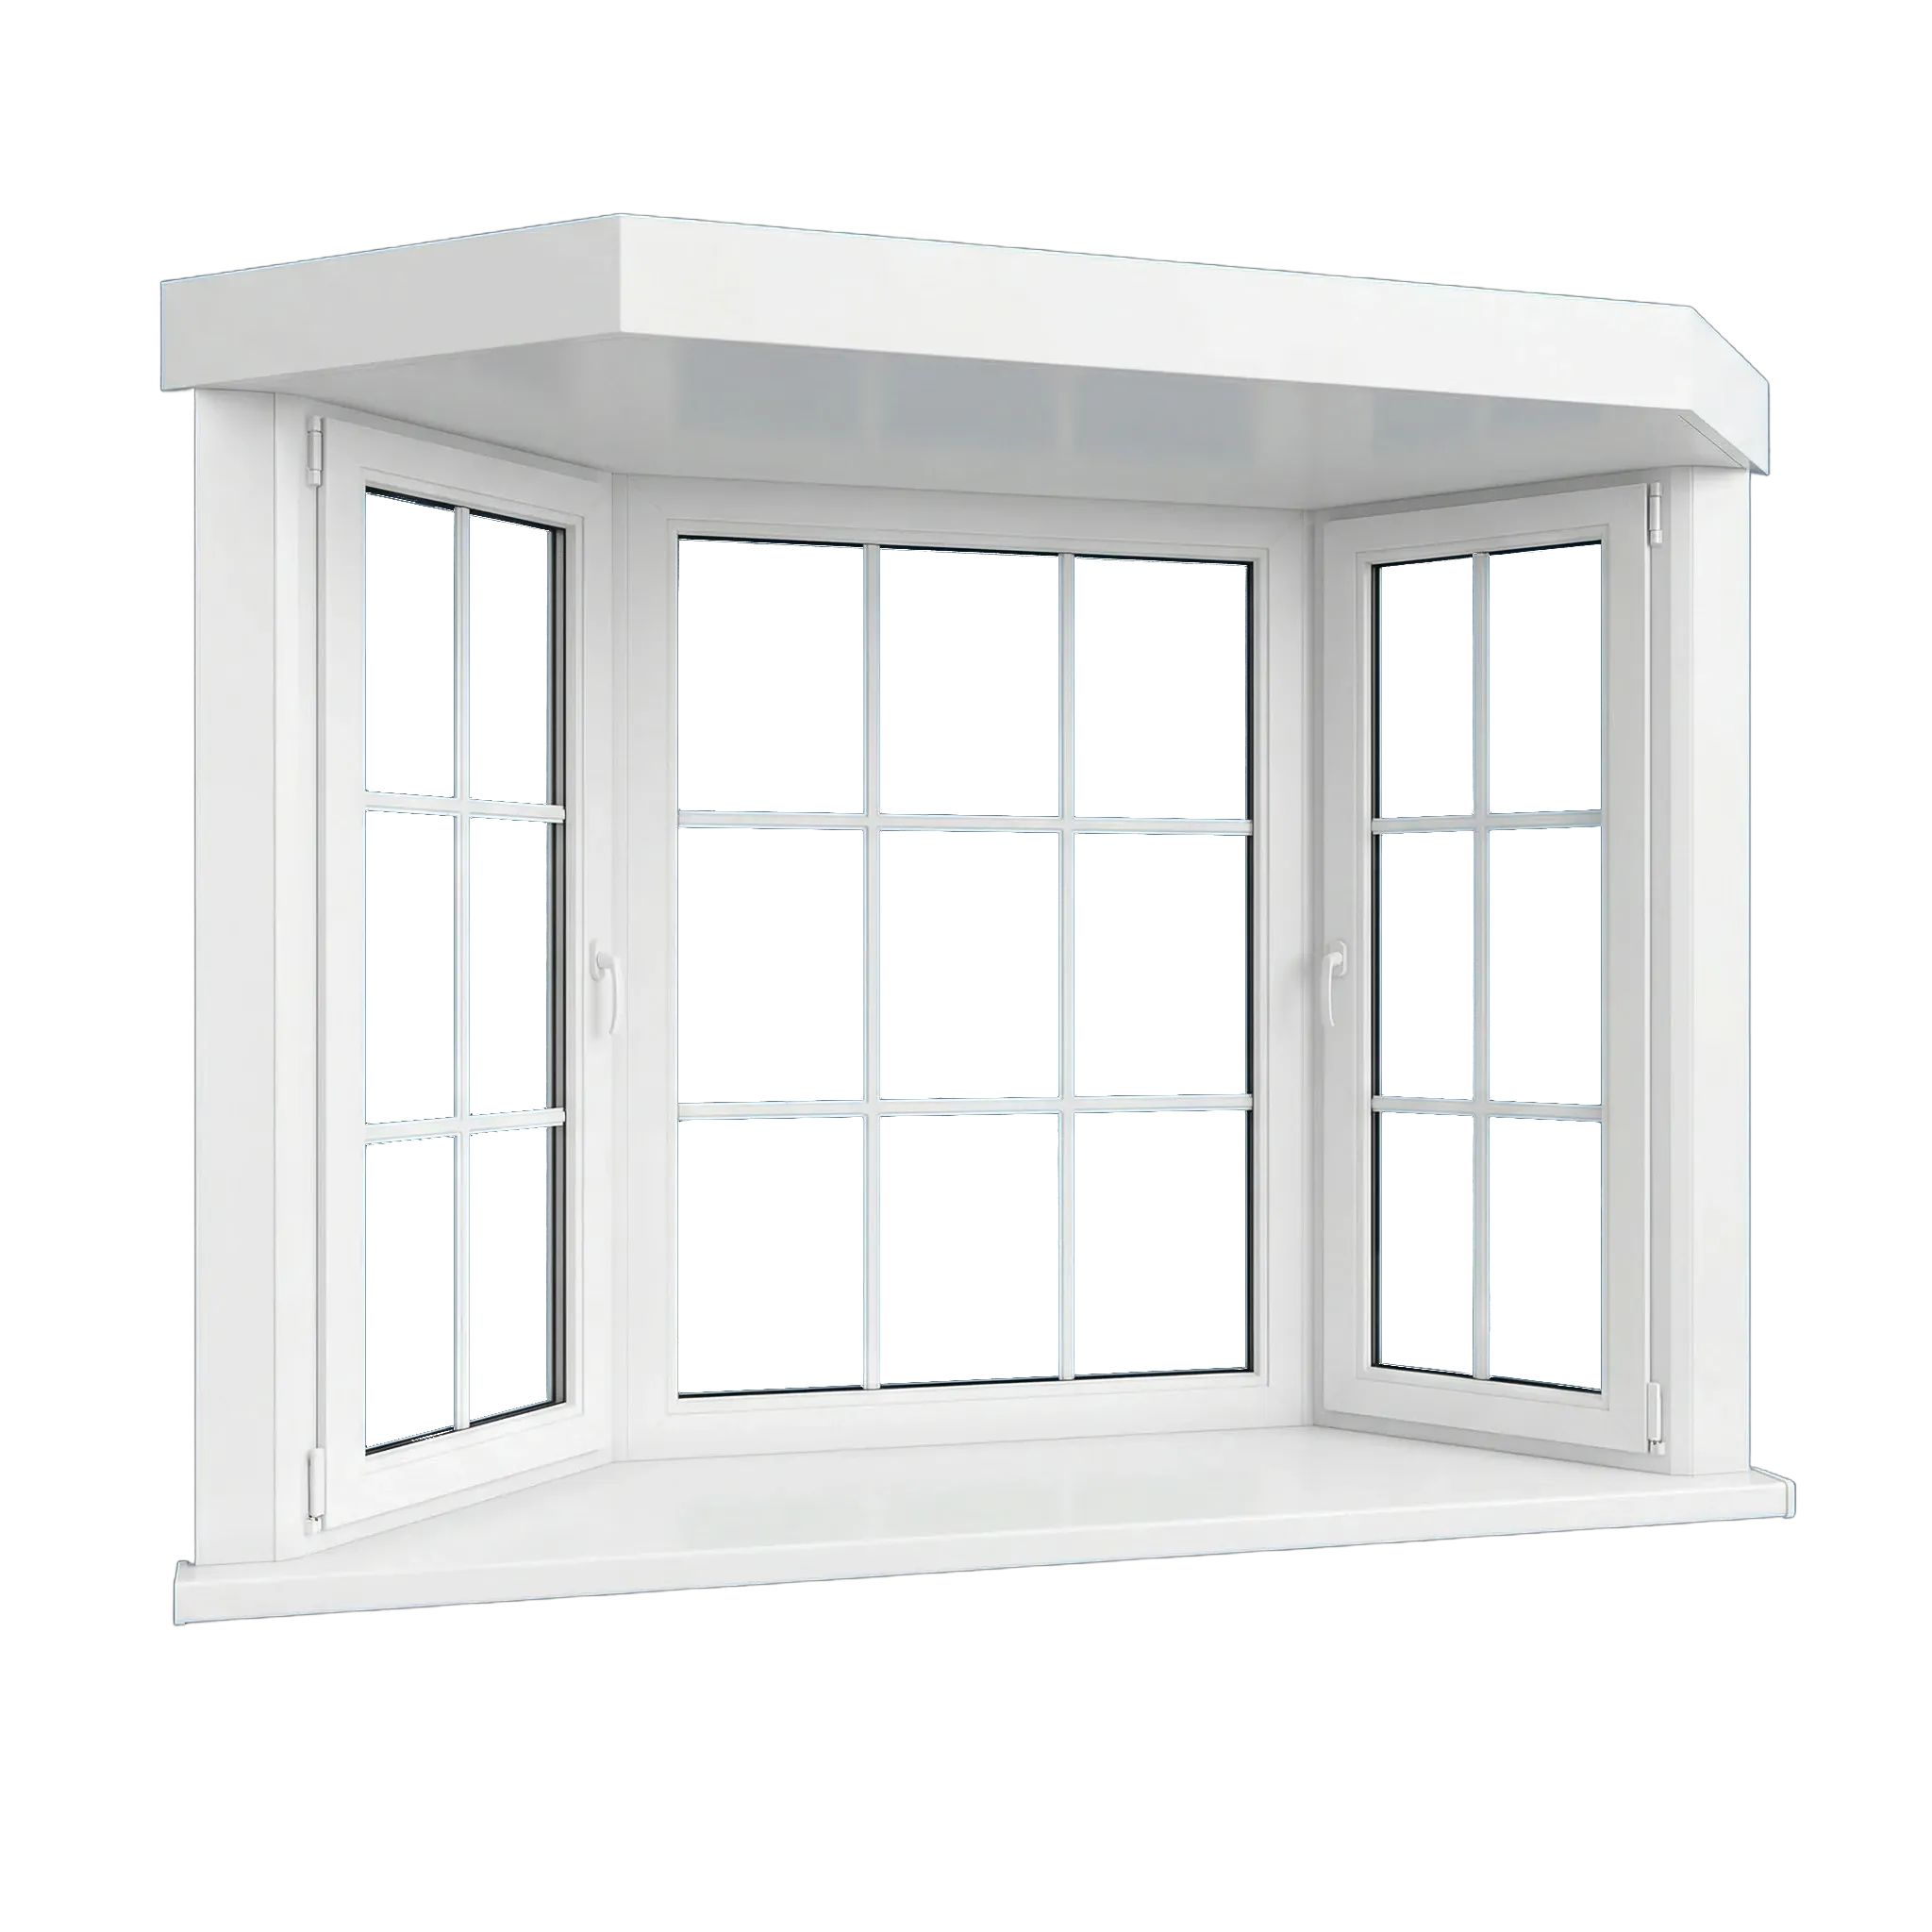
Joined window units form an angled bay or curved bow projection beyond the wall.
Bay & bow
Adds interior dimension and a wider field of view when the opening and structure support it.
From rooms to a written window list
Keep every design decision attached to the opening it serves.
Bestoff Windows Inc. reviews what each Bay Area room needs from its windows.
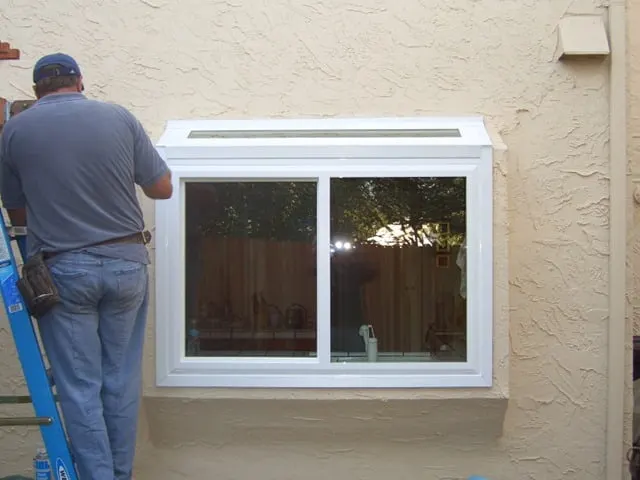
During the in-home estimate, Bestoff Windows Inc. photographs the interior and exterior, inspects the sill, trim, and operation, and records visible staining before proposing a method. The in-home review considers how people approach the opening, whether furniture limits access, when privacy changes, where a view matters, and whether ventilation needs to be broad, protected, directional, or unnecessary.
DOE/PNNL guidance distinguishes insert and complete frame replacement and emphasizes integrating the opening with water and air control layers. The installation details still have to match the actual wall and current manufacturer instructions. Bestoff Windows Inc. reviews the existing frame, sill, wall finish, operation, access, and visible symptoms without assuming every wall or room shares the same exposure or construction.
- Daylight and glare
- View and privacy
- Ventilation and reach
- Cleaning, safety, and egress questions
- Interior and exterior composition
Give each window style a clear job in the room.
Different window styles create different fastening, leveling, projection, frame, and finish requirements during installation. Fixed and operable units can be combined so the openings share profile, finish, grids, and glass tone without forcing the same movement everywhere.
The plan should explain how incidental water is kept out or directed away rather than relying on an exposed cosmetic seal alone. Consider adjacent walls and elevations together before changing how a single window opens, especially where grouped windows, rooflines, trim, or repeated proportions establish the character of the home.
- Single slider: A straightforward fit for wide openings and easy reach.
- Double-hung: Useful where balanced upper and lower ventilation matters.
- Casement: Pairs an open view with directional ventilation and a compression-style close.
- Picture: Prioritizes daylight, view, and a simple continuous seal where ventilation is unnecessary.
- Bay & bow: Adds interior dimension and a wider field of view when the opening and structure support it.
Turn the room review into a clear window list.
During the in-home estimate, Bestoff Windows Inc. builds the installation list around inspected opening conditions, grouping windows only when retained materials and perimeter work genuinely match. The team pairs field-measured dimensions and product details with protection, removal, preparation, setting, fastening, sealing, trim, finish, debris handling, final operation, and assumptions.
Bestoff Windows Inc. provides the on-site consultation, measurements, product guidance, written estimate, and installation. During the visit, the team inspects the existing opening and surrounding wall, including what can remain and what must be removed and focuses the measurements and product discussion on the choices that still need to be made.
- Share the project priorities
- Professional in-home measurement
- Review exact products and installation
- Confirm the written estimate and completed work

Vinyl, glass, and the measured configuration
Compare the complete window—not a material promise.
A vinyl window is not complete until its perimeter is defined. Bestoff Windows Inc. documents protection, removal, preparation, fastening, insulation, sealing, trim, cleanup, and exclusions beside the exact series, size, frame geometry, glass, operation, hardware, screen, ratings, warranty, and finish.
Certified U-factor, solar heat gain, visible transmittance, and air leakage describe the manufactured whole window in its tested configuration. They are valuable product comparisons, while the written Bay Area installation method separately explains how that unit will meet the measured wall.
Planning in the Bay Area
A five-stage installation review
Assessment establishes the opening and method. Protection prepares the occupied home. Removal reveals conditions that could change the work. The new window is then set, sealed, and finished. Final checks confirm operation and the visible result.
A useful estimate distinguishes what is known from what may only be discovered after removal. That makes allowances and change conditions easier to understand before work begins.
Ask Bestoff Windows Inc. to write the exact product and complete installation sequence together for every opening.
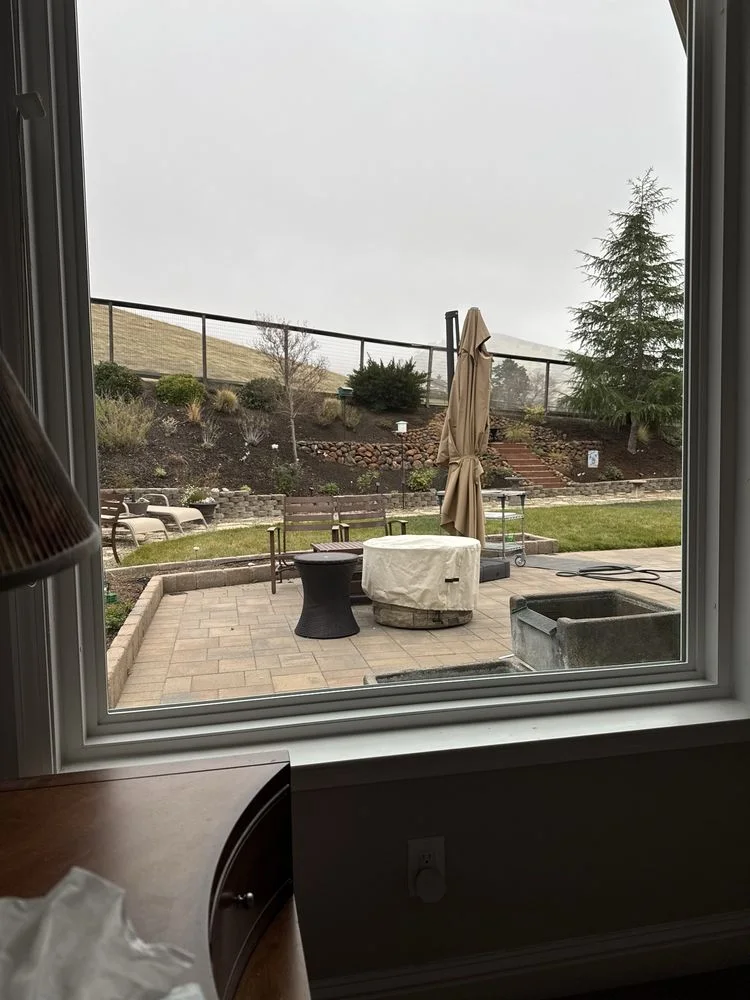
Ready for measurements
Walk the openings with Bestoff Windows Inc.
Start with the address, approximate window count, room priorities, comfort observations, and operation concerns in the Bay Area. Bestoff Windows Inc. handles the in-home inspection, measurements, product comparison, and written estimate.