
Simonton West planning guide · Bay Area
Simonton Replacement Windows in the Bay Area: Install and adjust each operating style as the manufacturer specifies.
Simonton’s West-region DaylightMax and Madeira collections offer different frame profiles for Bay Area homes. Compare them against the existing frame, removal method, sealing, and finished edge, using the exact operating style, visible glass, room goal, NFRC label, and installation details.

Simonton windows
Compare Simonton collections, frame width, ratings, and installation details.
For Bay Area, confirm the precise Simonton collection, operating style, size, glass, color, hardware, screen, ratings, availability, and current warranty in the written quote.

Compare DaylightMax and Madeira through finished sightlines
In homes across the Bay Area, use the existing frame, removal method, sealing, and finished edge to decide what the Simonton option needs to do for the opening and room. Then compare the exact collection, operation, dimensions, frame profile, glass, finish, hardware, and screen.
During the in-home estimate, Bestoff Windows Inc. photographs the interior and exterior, inspects the sill, trim, and operation, and records visible staining before proposing a method. For a Bay Area home, Simonton presents DaylightMax as the narrower-frame starting point and Madeira with wider, more traditional proportions. During the in-home estimate, the installer measures visible glass and confirms the operating styles, sizes, colors, glass choices, and options currently available for both collections.

Keep the same Simonton window details in every document
For every proposed Simonton window, connect the measured opening, installation method, frame requirements, product instructions, and room goals to the exact collection, operating style, glass package, options, and whole-window ratings across the estimate, order, and warranty documents.
The plan should explain how incidental water is kept out or directed away rather than relying on an exposed cosmetic seal alone. The Bay Area room-by-room window list, estimate, NFRC label, order confirmation, and warranty file should name the same collection, operating style, dimensions, color, glass package, grids, screen, lock, and hardware. Compare whole-window values in the context of the exact rated configuration, room exposure, opening condition, and specified installation.

Test the profile through the selected installation method
Before a Simonton order is approved, connect the measured opening and protection, removal, opening preparation, setting, sealing, finish, and final operation to the chosen installation method. The estimate should explain what remains, what is removed, how the edge is sealed, and how the interior and exterior will be finished.
Operation, locks, reveals, sealant, trim, glass, screens, cleanup, and homeowner instructions belong in final review. At a Bay Area opening, a narrower product frame does not guarantee more finished glass when existing components, replacement method, frame depth, sill, trim, and sealing work differ. Ask Bestoff Windows Inc. to compare the finished glass and frame profile with the existing opening and surrounding wall, including what can remain and what must be removed. The estimate should explain protection, removal, opening preparation, setting, sealing, finish, and final operation before the collection is chosen.
SIMONTON windows
Specify the Simonton window for your Bay Area opening.
Simonton offers West-region window collections with different frame profiles, operating styles, glass choices, finishes, hardware, and screens. Bestoff Windows Inc. can compare the options that fit the measured opening.
The installation field guide
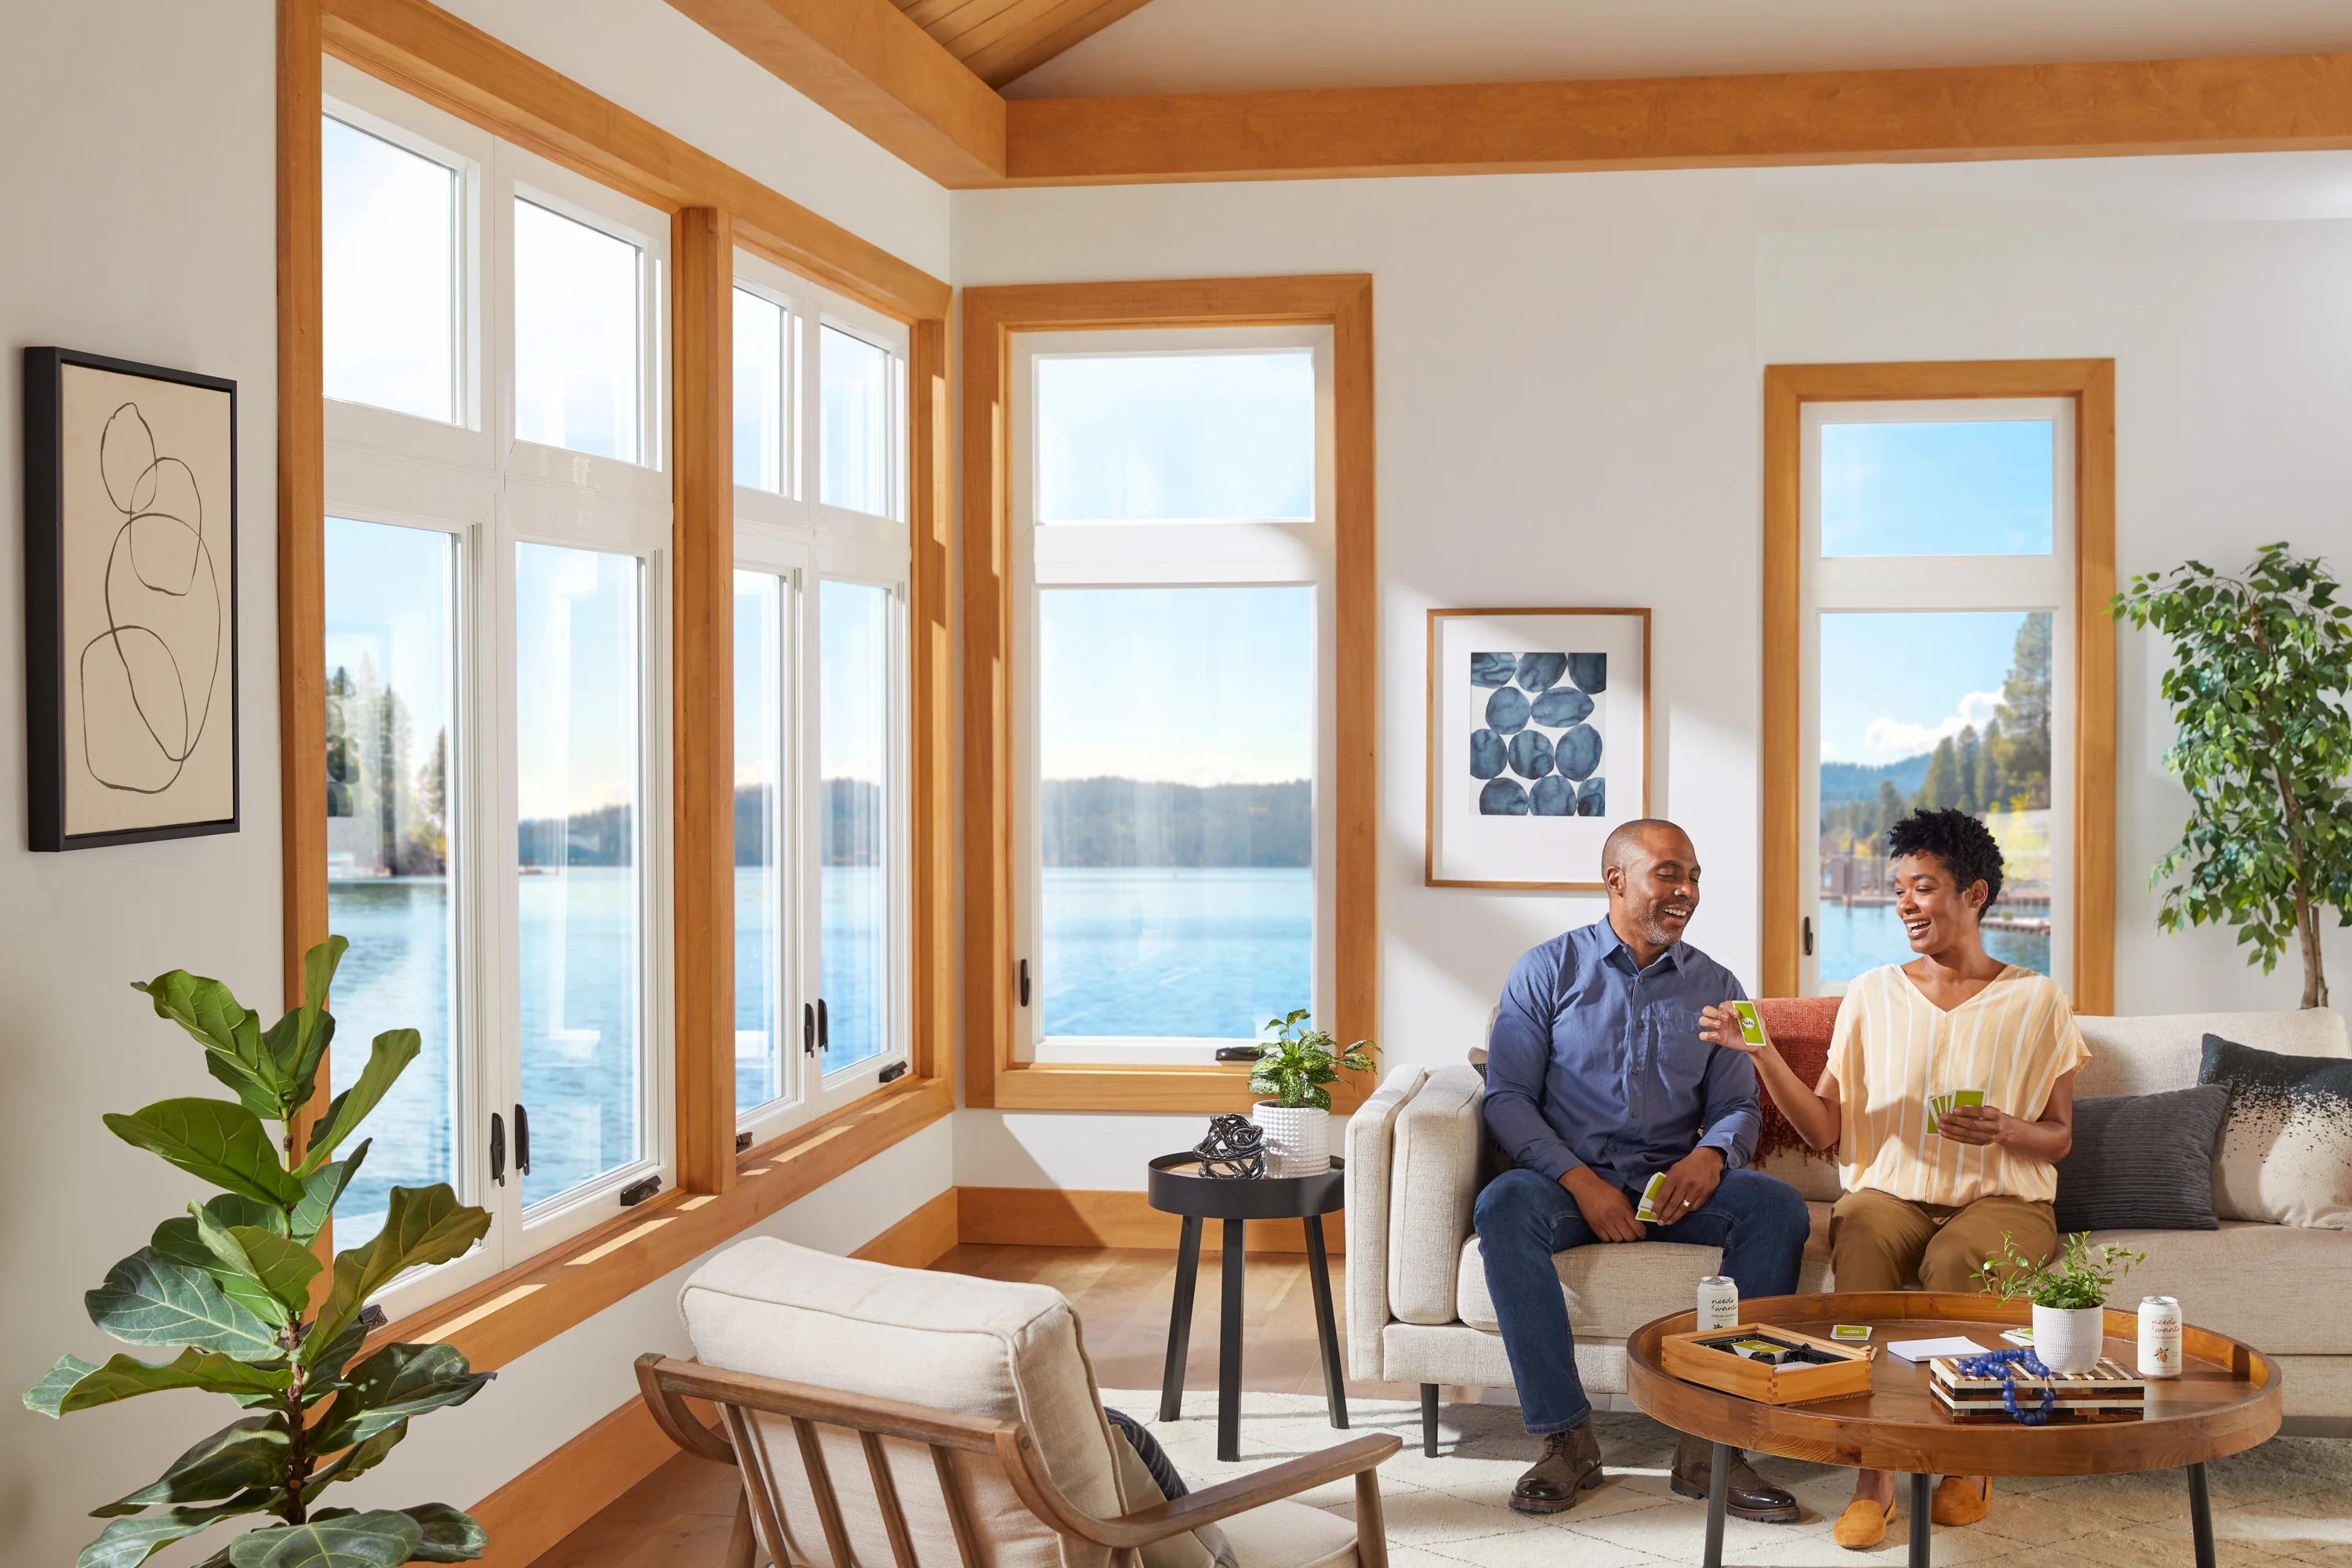
Review the exact Simonton option
Put the collection, glass, operation, and installation in writing.
The useful Simonton comparison names the precise collection and options at the required size. It also shows the whole-window ratings, current warranty terms, and work included around the frame.
Request window selection adviceBestoff Windows Inc. records the Simonton collection and operating style
Confirm glass, color, hardware, screen, and ratings
Review installation details and current warranty terms


Simonton replacement windows
Two West-region vinyl collections with different sightline priorities
Simonton’s West-region DaylightMax and Madeira collections have different frame profiles, which can affect setting, reveals, visible glass, trim, and the finished edge. Bestoff Windows Inc. should confirm the exact current window and align its instructions with the actual opening and complete installation details.
For your Bay Area home
Compare the exact product in the measured opening.
For this opening, compare the measured opening, installation method, frame requirements, product instructions, and room goals. Then confirm the exact product, glass values, frame profile, finish, availability, warranty, and installation method in writing.
- DaylightMax is offered in fixed and operable styles including sliders, single-hung windows, casement, awning, bay, garden, and specialty shapes.
- Compare the quoted configuration’s NFRC label, ENERGY STAR eligibility, and documentation required for the applicable California code path; compliance is project- and configuration-specific.
- Availability and final performance depend on the exact product, size, style, and glass package.
Simonton West collections
Compare the collection profile and the operating style together.
DaylightMax and Madeira are the primary Simonton West collection choices for this market. Product availability varies by style, size, glass package, color, and configuration, so the collection and complete unit specification should appear on every quote line.
Narrow-frame windows
DaylightMax
A slimmer replacement profile designed to retain more visible glass in compatible openings, with fixed and operating choices.
Traditional-profile windows and doors
Madeira
A more traditional frame profile with fixed and operating windows plus coordinating patio-door configurations.
Operating styles
Simonton window types
These are actual Simonton style images from the Bestoff Windows Inc. catalog. Select the operation that fits the room, then confirm whether DaylightMax or Madeira supplies the required size, profile, performance, and options.
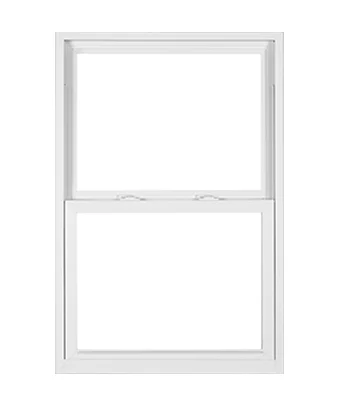
Single-hung
The lower sash opens vertically while the upper sash remains fixed.
Confirm collection, sash proportions, screen, lock, and egress requirements.
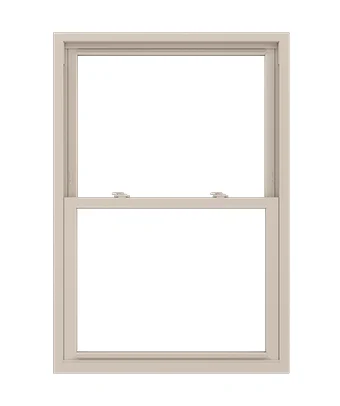
Double-hung
Both sashes can move, supporting upper and lower ventilation.
Confirm current collection and size availability in the written specification.
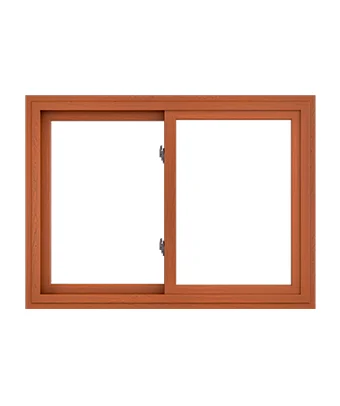
Sliding
A horizontal sash configuration suits broad openings and easy-reach operation.
Compare vent layout, meeting rail, frame profile, screen, and visible glass.
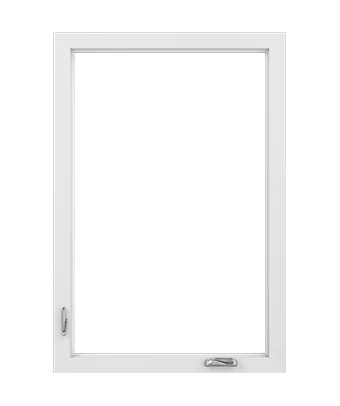
Casement
A side-hinged sash cranks outward for an open view and directional ventilation.
Confirm handing, exterior clearance, screen, hardware, and egress needs.
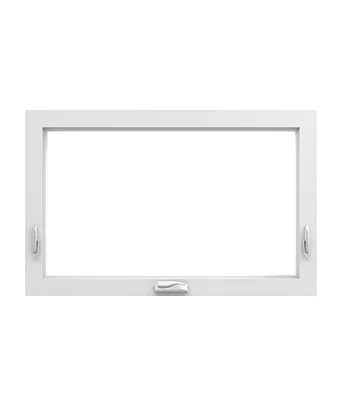
Awning
A top-hinged sash opens outward from the bottom.
Compare standalone and combined configurations for the measured opening.

Picture
A fixed unit prioritizes daylight and view where ventilation is not needed.
Compare the DaylightMax and Madeira sightlines at the exact unit size.
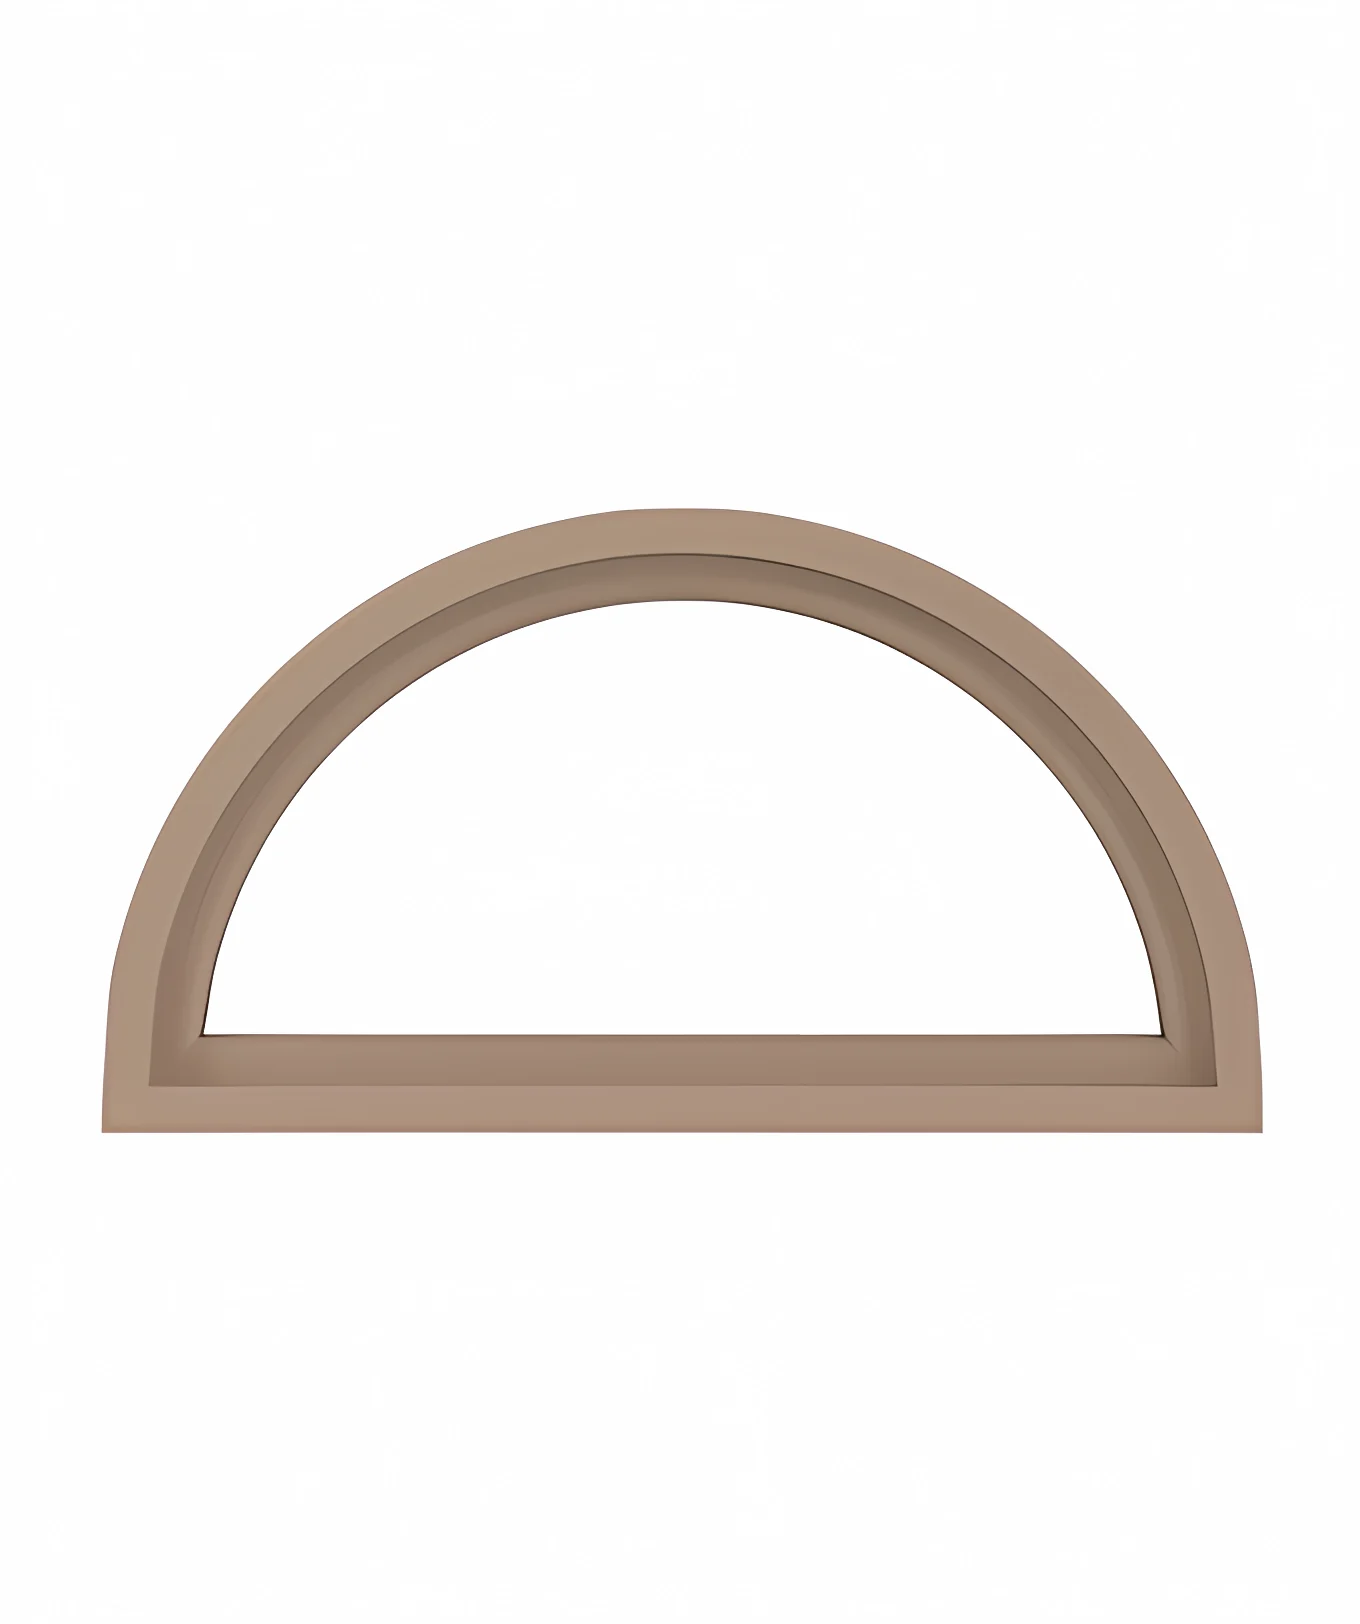
Geometric
Fixed circles, arches, angles, and other specialty shapes define the opening.
Confirm shape, dimensions, glass, grids, and alignment with adjacent units.
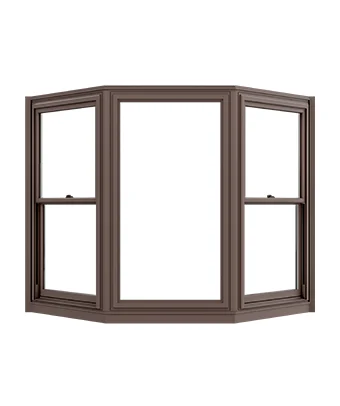
Bay & bow
A joined group of windows projects outward to create depth and a broader view.
Include support, cap or roof, insulation, trim, and finish work in the quote.
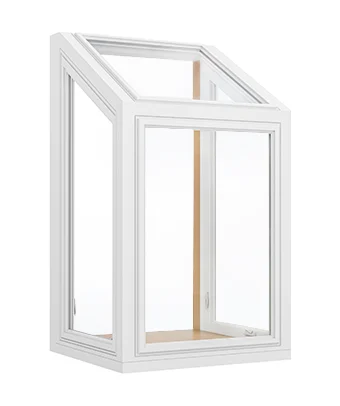
Garden
A projecting glazed unit creates a small shelf-like space with optional ventilation.
Confirm projection, supports, operating vents, glass, and countertop clearance.
Door styles
Simonton patio-door styles
The door should be quoted as a complete opening: panel configuration, operation, glass, color, grids, screen, lock, hardware, threshold, removal, sealing, and finish work.
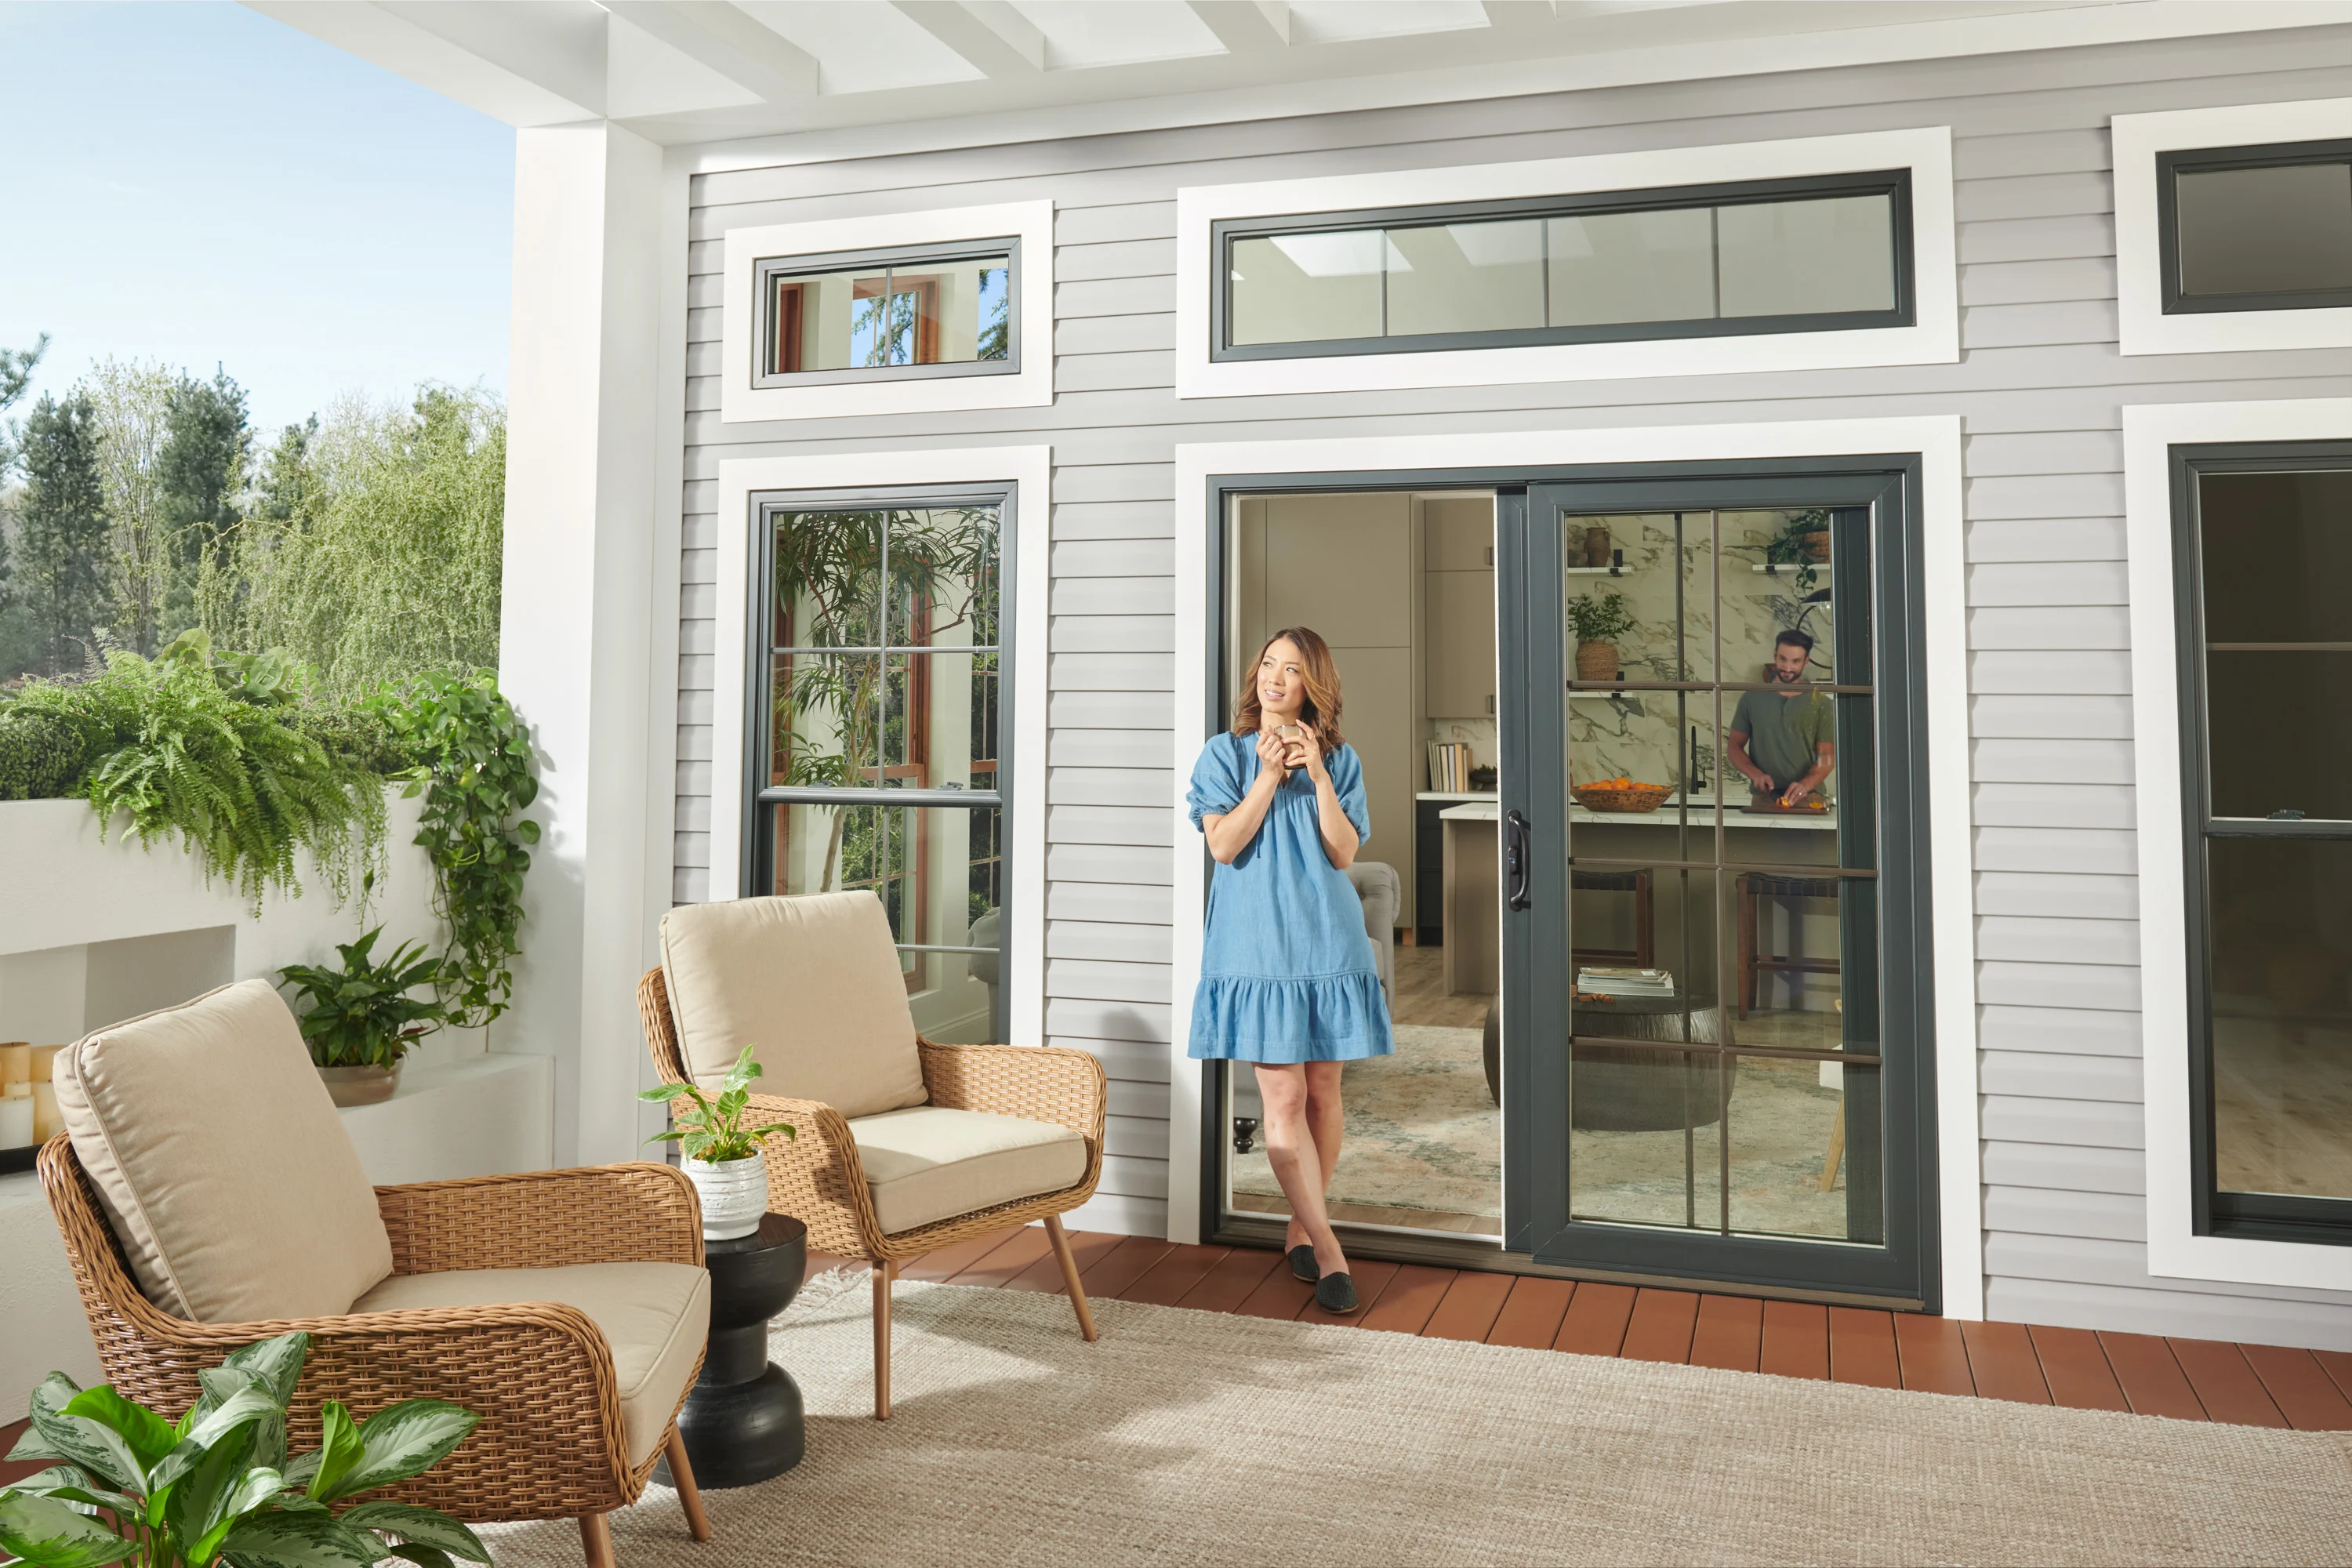
Sliding patio door
Sliding glass panels provide patio access without requiring swing clearance.
Confirm the collection, panel layout, operating panel, screen, hardware, sill, and floor transition.
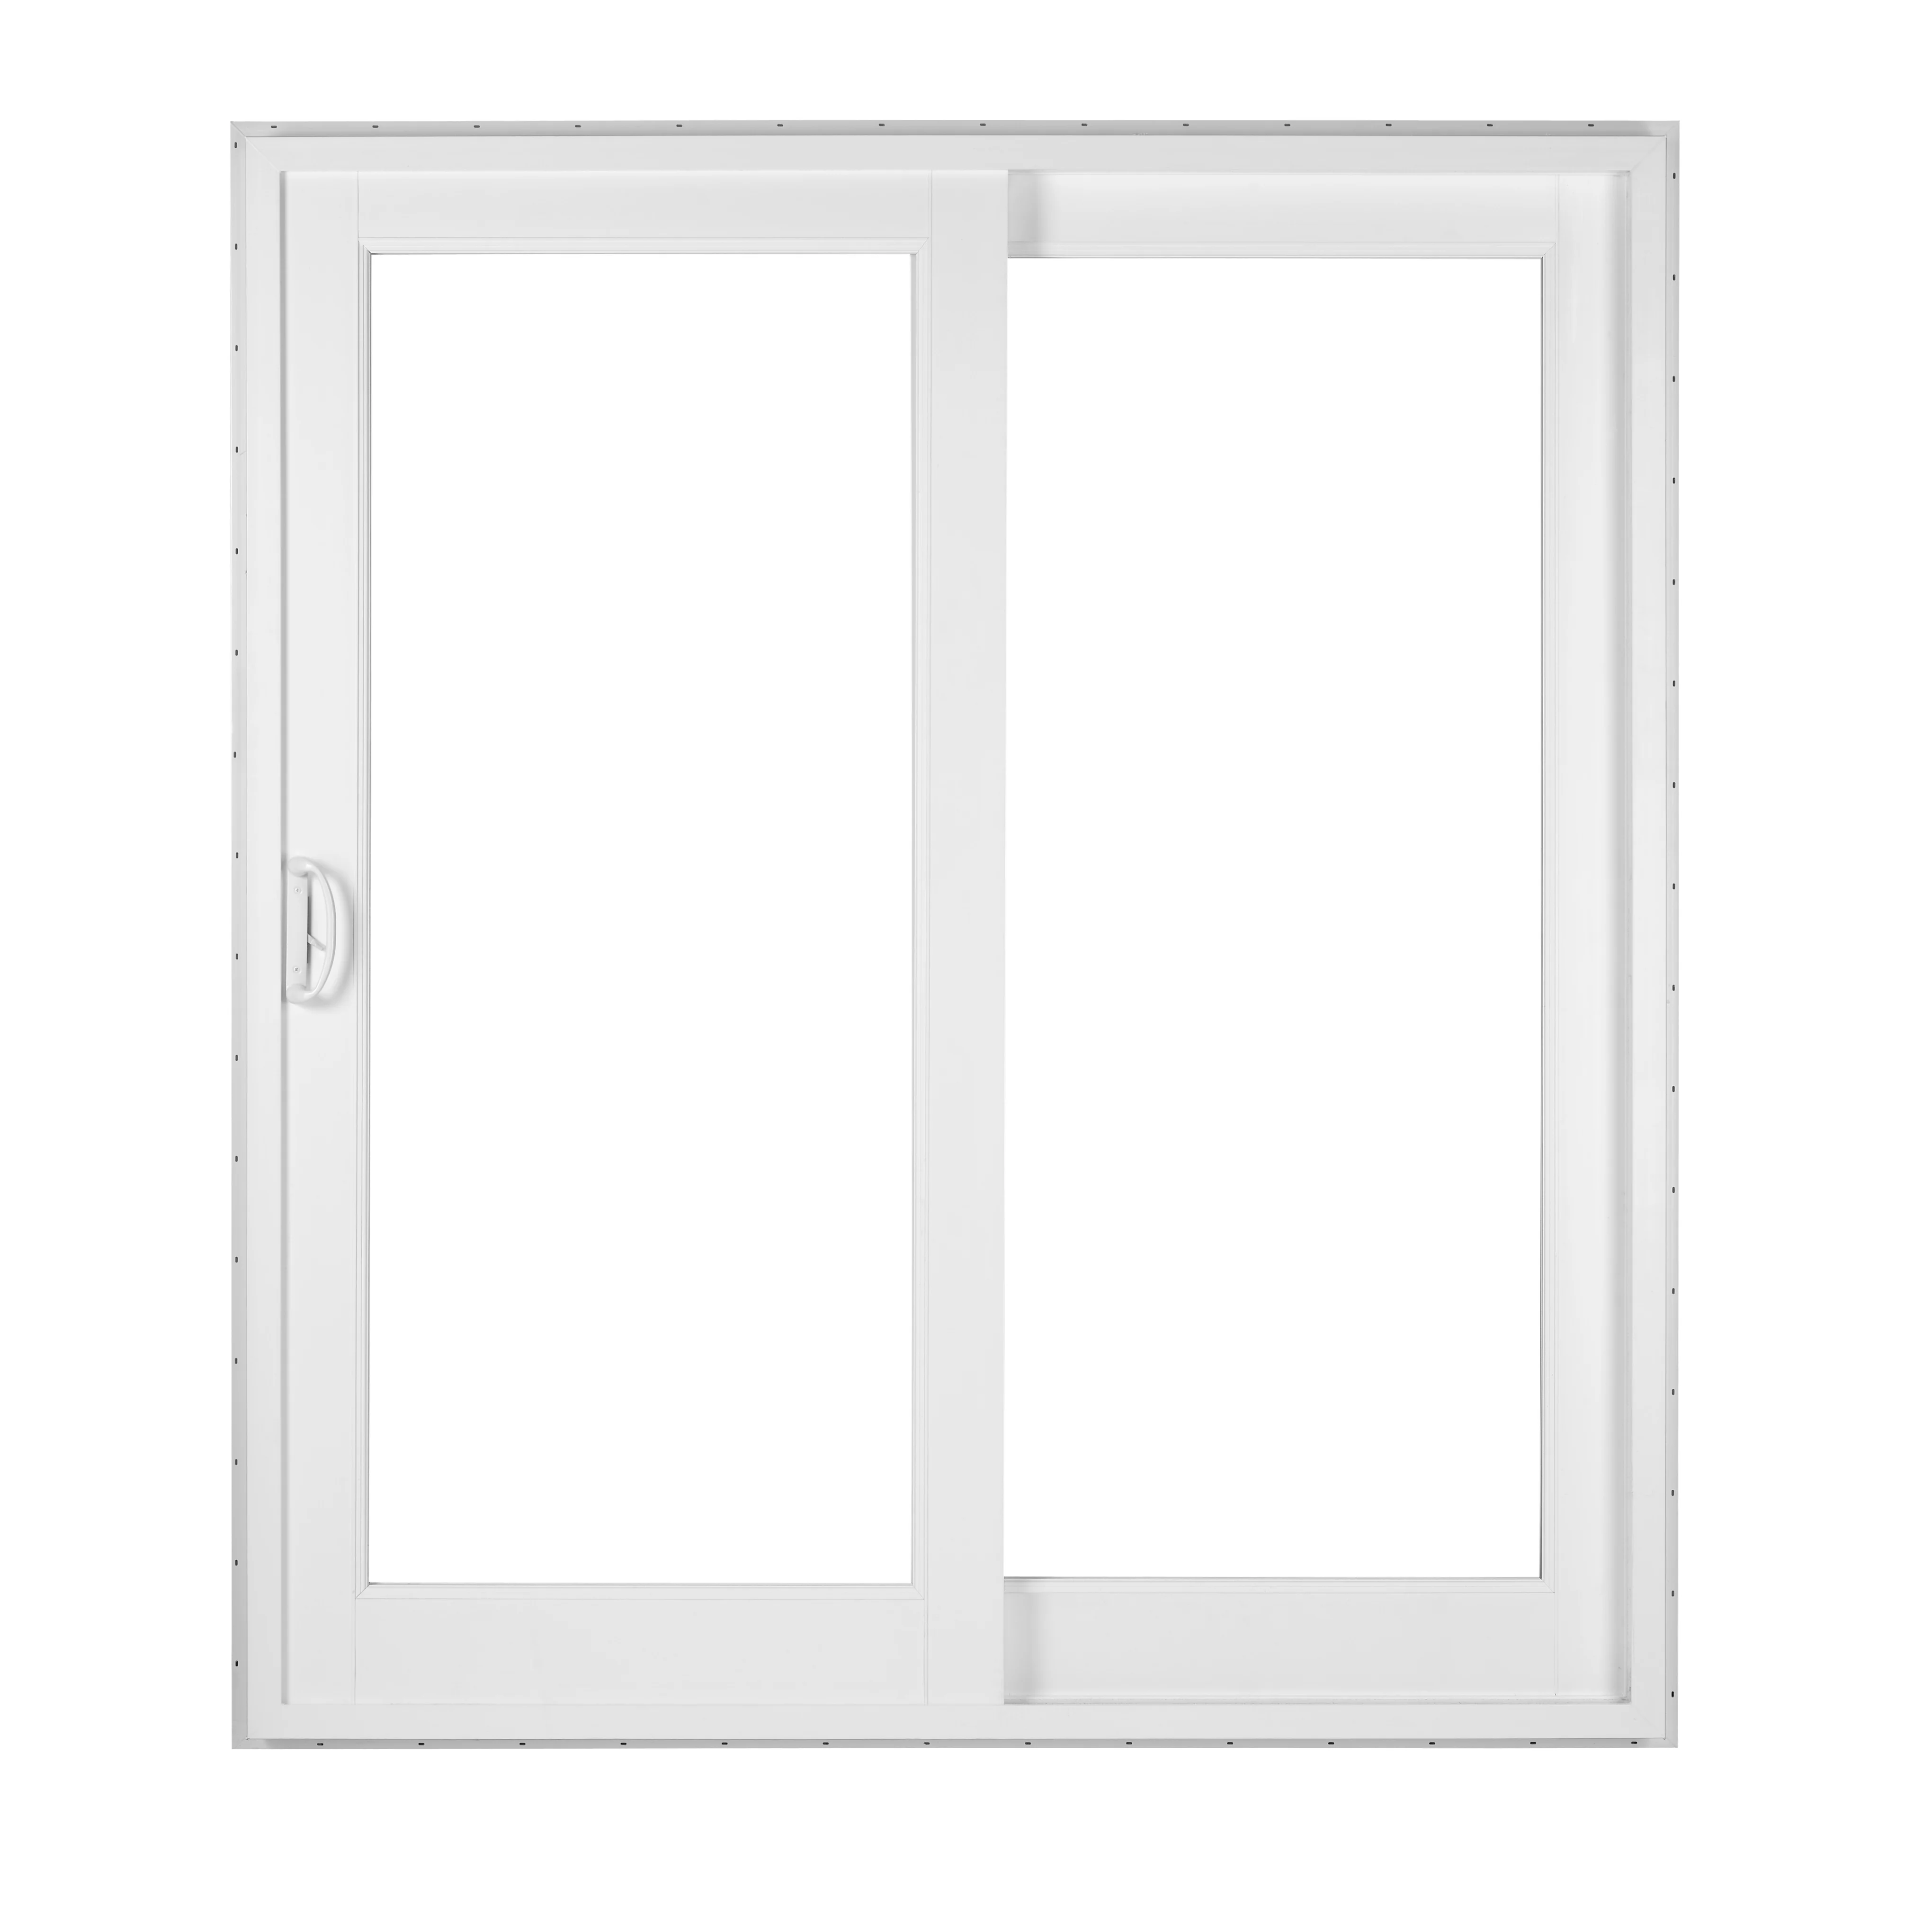
French-rail patio door
A sliding patio door uses wider rails and stiles for a more traditional French-door appearance.
Compare the Madeira configuration, handing, glass, grids, hardware, screen, and threshold details.
Plan the next step
Details in a Simonton comparison for the Bay Area
For each Simonton collection, connect exact size and profile to retained materials, preparation, fastening, sealing, drainage, trim, operation checks, and warranty.
- What the Simonton choice should address: the measured opening, installation method, frame requirements, product instructions, and room goals
- Collection, operating style, dimensions, and current availability
- Existing and proposed frame profile and visible glass
- Color, grids, screen, hardware, and lock details
- Glass package and matching whole-window ratings
- Installation method, materials that stay, sealing, and finish work
- Current warranty, price, exclusions, and promised project documents